
In a bathroom, the parts that matter most are the ones you stop seeing once the tile is on. That is why the order of decisions matters so much here.
Start with who uses the bathroom
A hall bathroom for children, a primary bathroom, and a guest bathroom ask for different things. Write down who uses the room and what does not work today: no storage, a tub nobody uses, poor light at the mirror, a fan that does not clear the steam. This list defines the project better than a photo of a finished bathroom.
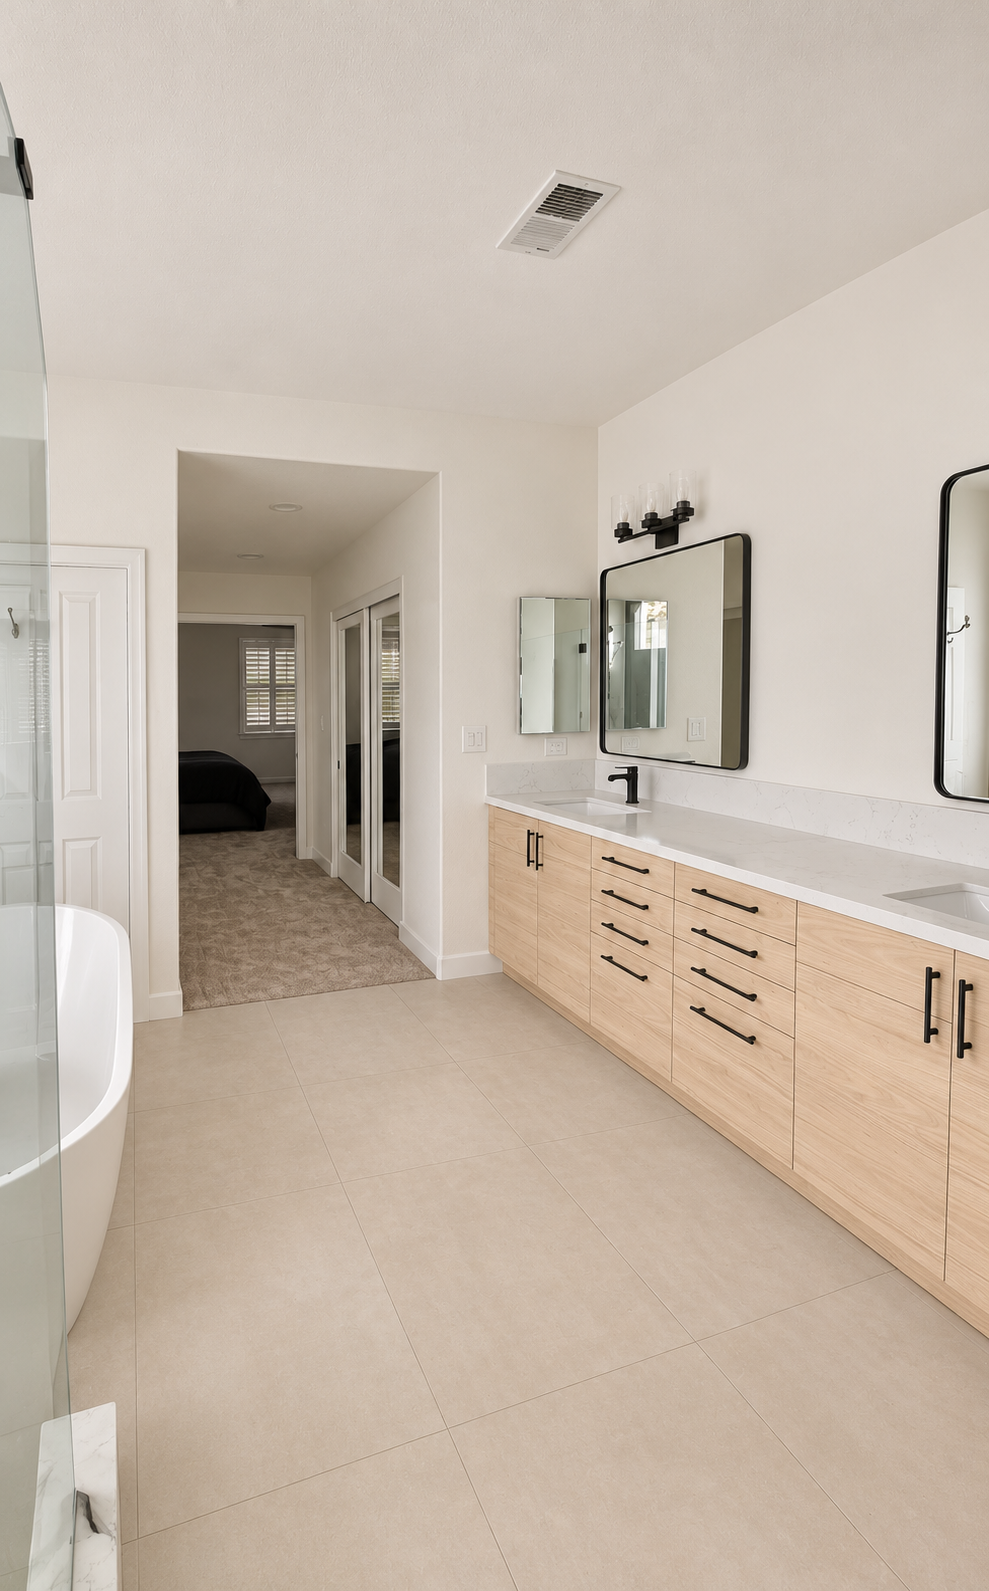
Our bathroom remodel in San Carlos. A long double-sink vanity with drawers for storage.
Tub, shower, or both
Decide this first. In many homes the tub is rarely used but takes up much of the room. Converting it to a walk-in shower changes the drain, the slope of the floor, the plumbing, and the waterproofing. All of that has to be right before any tile goes on.
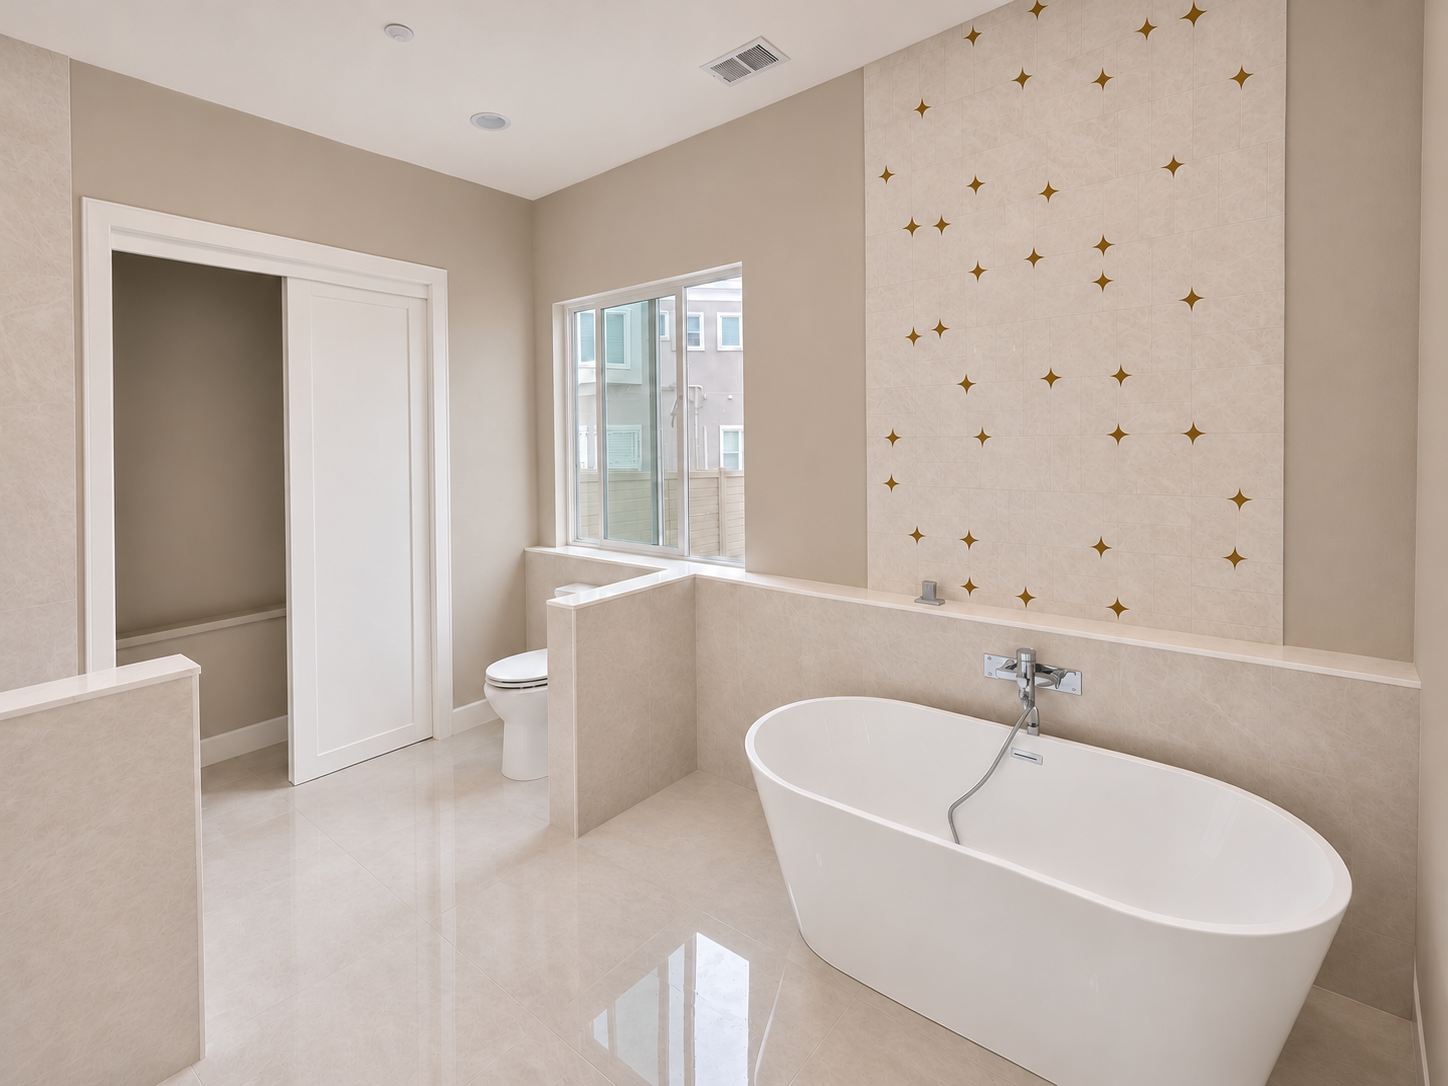
Our bathroom remodel in San Jose. A freestanding tub in front of an accent wall, with a half wall beside the toilet.
Keep the fixtures where they are, or move them
If the toilet, shower, and vanity stay in place, the plumbing work is smaller. If they move, lines are relocated and the scope grows. Neither choice is wrong. What costs money is deciding to move something after the plumbing is finished.
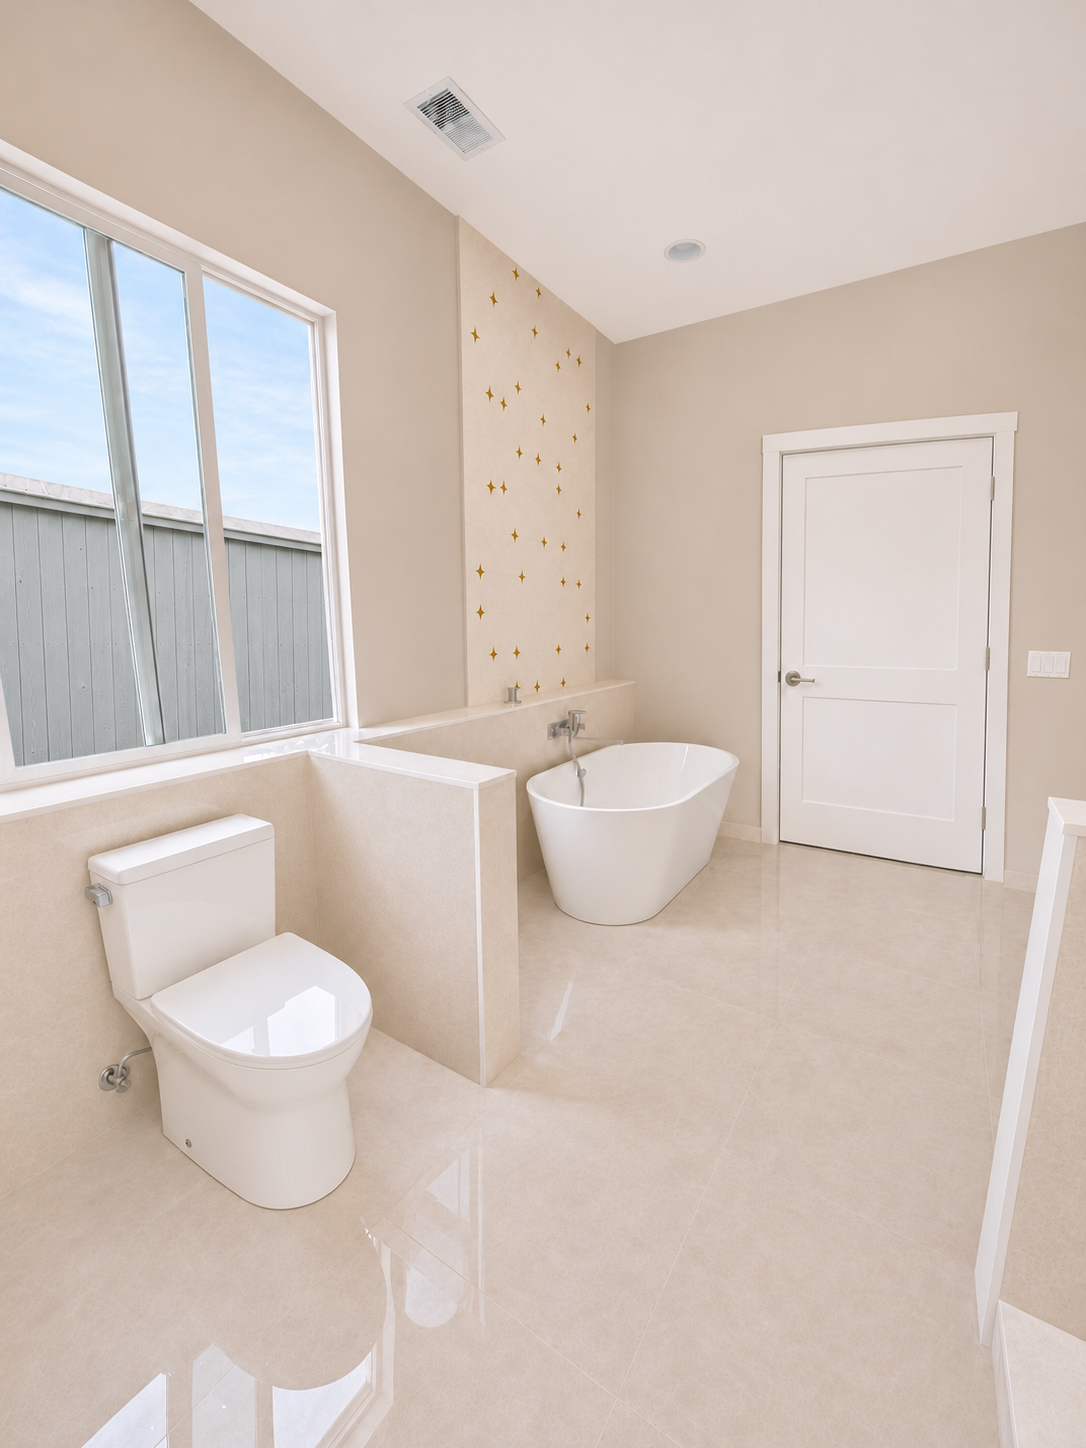
The same San Jose bathroom from the other side. Where the tub and the toilet stand is decided before the plumbing is run.
Choose the shower valve and fixtures before the walls close
The shower valve is installed inside the wall, before the tile. Choose the faucet and shower fixtures first, so the right parts go into the wall. Changing your mind later can mean opening finished tile.
Niches, bench, glass, and grab bars
A niche, a built-in bench, and the glass enclosure are all planned before the walls are closed. The same is true for blocking inside the wall for future grab bars. It is a small step during the remodel, and a difficult one afterwards.
Ask how the wet areas are waterproofed
Tile and grout are a finish. Waterproofing is a separate layer under them. We prepare the shower base and waterproof the wet areas, water test the shower pan before tile, and photograph the hidden stages for you. Whoever does your bathroom, ask how the wet areas are waterproofed and whether the pan is tested.
Check the fan
We check the exhaust fan and that it vents to the outside. A bathroom that holds steam is hard on paint and finishes.
Check the permit question early
Whether a permit is needed depends on the city and the scope. We verify the requirements for your city before work begins. More detail: Do You Need a Permit to Remodel a Kitchen or Bathroom in Sunnyvale?
What to decide now and what can wait
Decide before the walls are closed:
- Tub, shower, or both
- Where the toilet, shower, and vanity go
- Shower valve and fixtures
- Niche, bench, and blocking for grab bars
- Type of glass enclosure
- Lighting, outlets, and the fan
Can usually wait:
- Paint color
- Mirror
- Accessories
A simple rule: if it ends up behind the tile, decide it before the tile.
If it is your only bathroom
Plan where you will shower during the project before the work starts.
Leave room for what is behind the walls
In the wet areas we take the finishes down to the framing and inspect what is there. If we find a hidden problem, we show you what we found, explain the options, and get your approval in writing before any extra work begins.
Planning a bathroom?
Send us photos or a short video of the bathroom with rough dimensions. See how we work on our Bathroom Remodeling page, or request a consultation.
By Mikhail Strelkin, QualiBuild