
ADU Construction in the Peninsula & South Bay
Homeowners across the San Francisco Bay Area build ADUs for different reasons: a place for parents or adult children, a long-term rental, a home office, or a separate space that can serve a new purpose in a few years.
But open space in the backyard does not mean an ADU can go anywhere. Before plans are drawn, setbacks, easements, existing structures, trees, site access, the sewer line, and the electrical service all need to be checked. Each of these can change where the ADU goes, what it costs, and what kind of ADU makes sense.
QualiBuild manages the whole process: design coordination, engineering, permitting, and construction. If you already have approved plans, we can take the project from the construction stage. We are based in Sunnyvale and are a licensed, bonded, and insured California General Contractor (CSLB Lic. #1142411).
We are a family-owned company. You deal directly with the owners, Mikhail and Anna-Mariia, and Mikhail is on site at every key stage. We agree on the scope before work starts, and any changes are discussed and approved before additional work is performed.
Send us your address and a few photos of the lot. We will take a first look at which type of ADU makes sense and which limits should be checked before you spend money on detailed plans. This is a preliminary review, not a substitute for a survey, engineering, or a decision by the city.
Detached ADU
A detached ADU is a complete separate home on your lot, with its own entrance, kitchen, bathroom, and living space. When we choose the location, we look at more than the open area in the yard: setbacks, easements, trees, the position of the main house, construction access, and the route for future utilities all matter.
California law limits the side and rear setbacks a city can require for a new ADU to four feet and protects your ability to build an ADU with at least 800 sq. ft. of interior living space. Other local standards still apply, so we check how these rules work on your specific property.
A separate, self-contained home on your property
Layout for family, rental, or both
New foundation, framing, roof, and utilities
Custom design or a suitable pre-approved plan
Garage Conversion ADU
An existing garage can sometimes become an ADU without building a new structure. But a garage conversion is much more than closing the garage door opening and finishing the inside. We check the existing foundation and framing and bring the space up to the requirements for living space: insulation, electrical, plumbing, ventilation, windows, and a full exterior wall where the garage door was. You do not have to replace the parking: California law does not allow a city to require new parking spaces when a garage is converted to an ADU.
Conversion of an attached or detached garage
New plumbing, electrical, and insulation
Closing the garage opening with a proper exterior wall
Full interior finish with kitchen and bathroom
An old garage is not always the most economical option. If the structure needs too much correction, a new detached ADU sometimes makes more sense. So we assess the existing building first, then define the scope.
Attached ADU and JADU
An attached ADU is connected to the main house but functions as a separate dwelling unit. A JADU is a more compact option of up to 500 sq. ft. inside a single-family home. It works well for parents, an adult child, or any situation where a separate building in the yard is not needed.
An addition to the existing house
Conversion of existing floor area
A separate entrance
A kitchen or an efficiency kitchen
A private bathroom or, for some JADUs, a shared one
JADUs have their own state requirements, so we check what is possible and how it can be configured for your specific house.
ADUs for Family or Rental Income
An ADU for parents and an ADU for rent can have the same square footage but should be designed differently. For parents, an easy entrance, few or no steps, a comfortable bathroom, and a simple layout matter most. For a rental, it is privacy, storage, practical materials, and a clear separation between the main house and the ADU. We first find out how you will use the space, and only then define the layout.
A separate entrance from the street or the yard
Kitchen and bathroom as a self-contained unit
Sound insulation between attached spaces
Utilities and metering planned for your scenario
What's Included
When we run the project from start to finish, the scope can include:
Preliminary lot and feasibility review
Site measurements and existing-condition review
Coordination of architectural plans, structural engineering, and Title 24
Permit application and plan-check responses
Site preparation and excavation
Foundation
Framing and roofing
Windows and exterior doors
Plumbing and sewer connection
Electrical work
HVAC and insulation
Drywall and wall finishing
Kitchen and bathroom installation
Flooring, painting, and finish carpentry
Required inspections through final
Final cleanup
City fees, utility upgrades, surveys, soils or geological work, and other costs that depend on the specific lot are shown separately, as soon as they are known.
How It Works
Lot Check. You send the address and photos of the lot. We look at the existing structures and the main limits and tell you which option is worth pursuing.
Site Visit. We come to the property, check the existing conditions, and discuss size, number of bedrooms, how the ADU will be used, and the level of finish.
Plans and Scope. We define the concept and coordinate the plans, engineering, and Title 24. If you already have approved plans, we review them before preparing a construction proposal.
Permit. We submit the documents and respond to plan-check comments together with the designers. State law sets a review period for a complete ADU application, but the project calendar also depends on corrections, utilities, and other approvals.
Construction. We build to the approved plans. Concealed work is photographed before it is covered. If we find a condition that could not be seen in advance, we show you the problem first and agree on a solution. The scope changes only after a written Change Order.
Final Inspection. We pass the required inspections, complete the punch list, hand over the project documents, and walk through the finished ADU with you.
Why Homeowners Choose QualiBuild
We start with a lot check, not with selling a project
You work directly with the owners, and Mikhail oversees every key stage on site
One contractor from plans and permit to finishes, or construction only with your approved plans
Scope and main costs are defined before construction starts; unknown site conditions are not hidden inside an attractive first number
Hidden problems are shown to you and agreed in writing before any extra work
Custom or pre-approved plans: we recommend what fits your lot and budget
Examples of common ADU configurations.
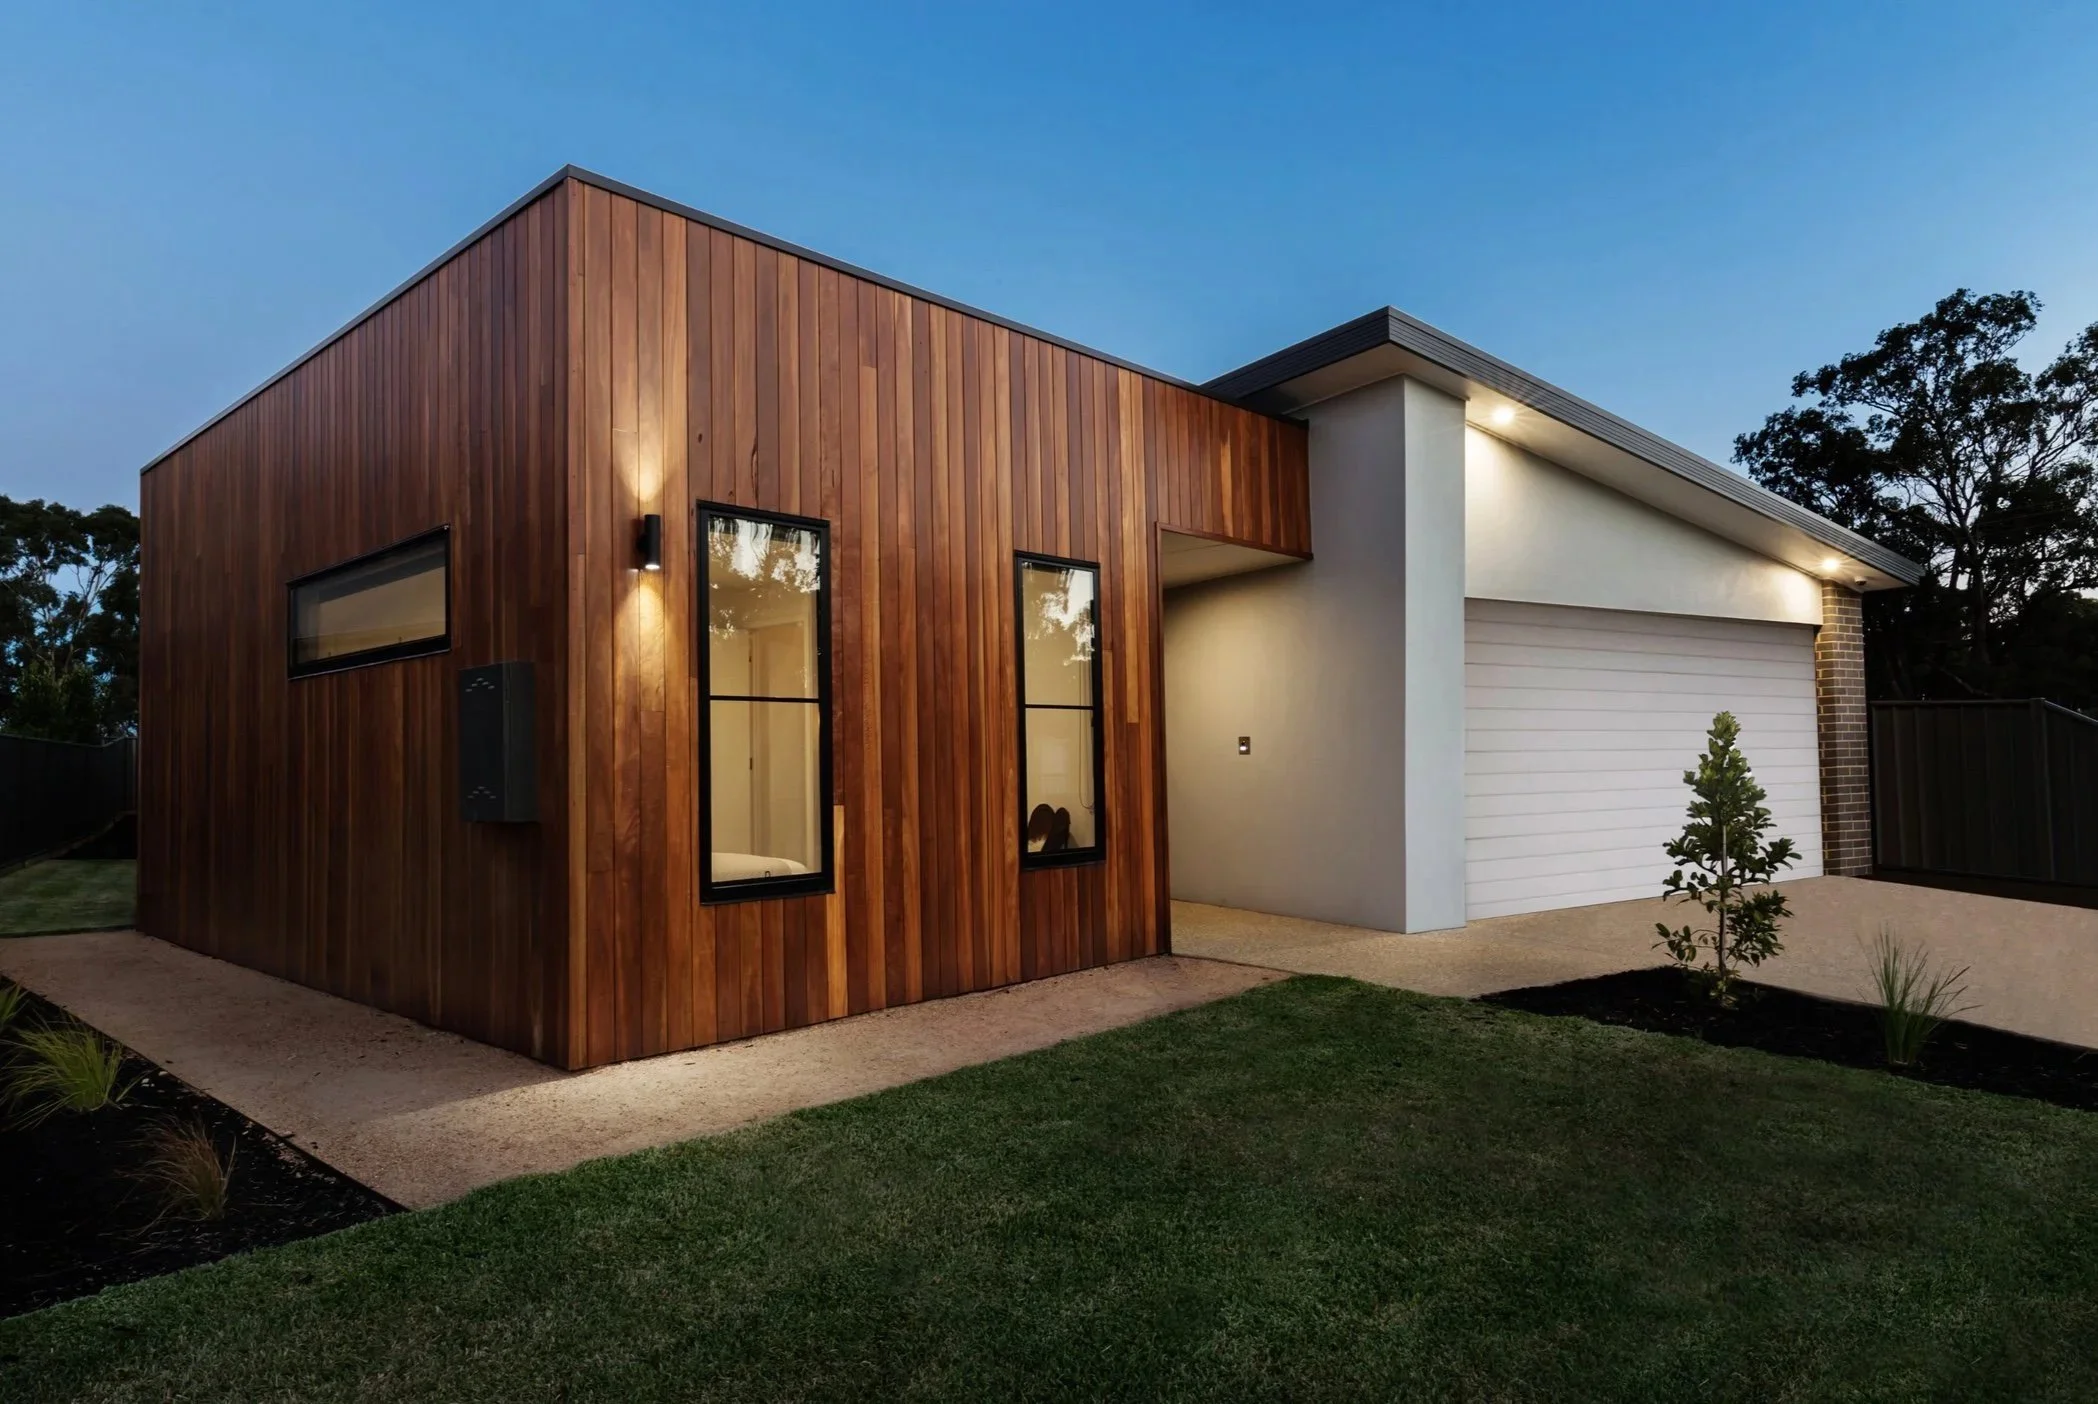
Detached ADU with its own entrance. Illustrative example.
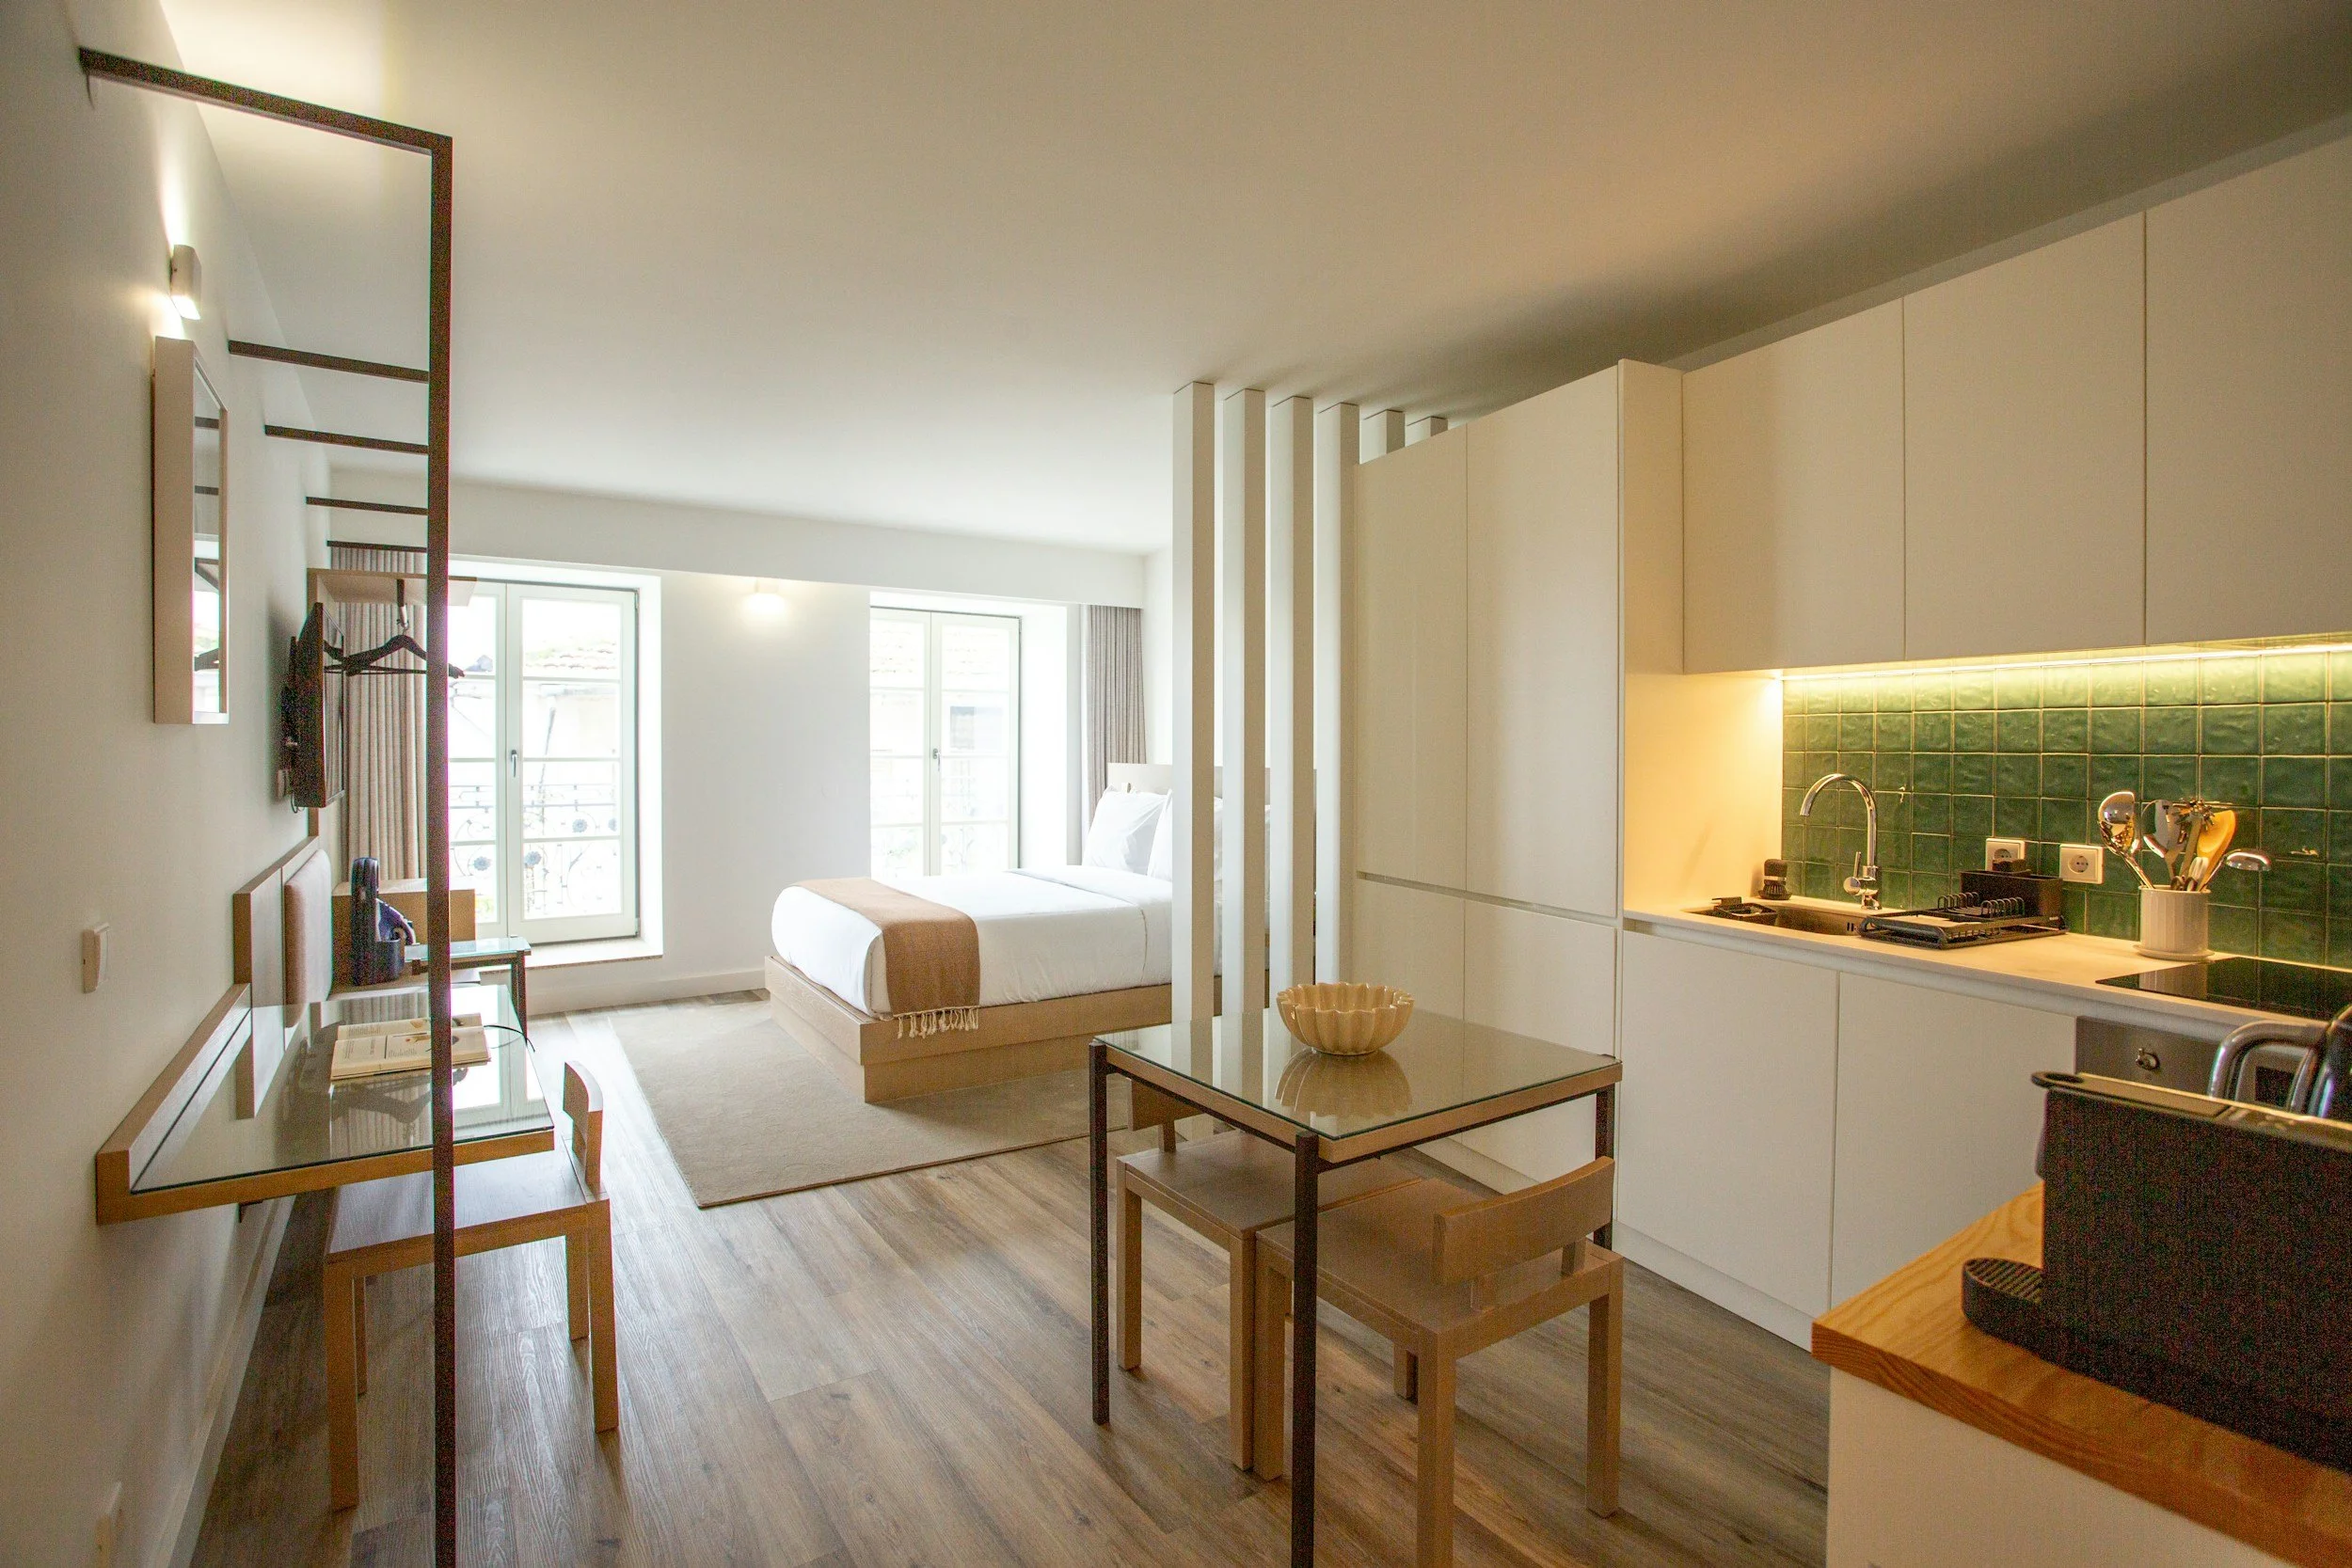
Garage converted into a living space. Illustrative example.
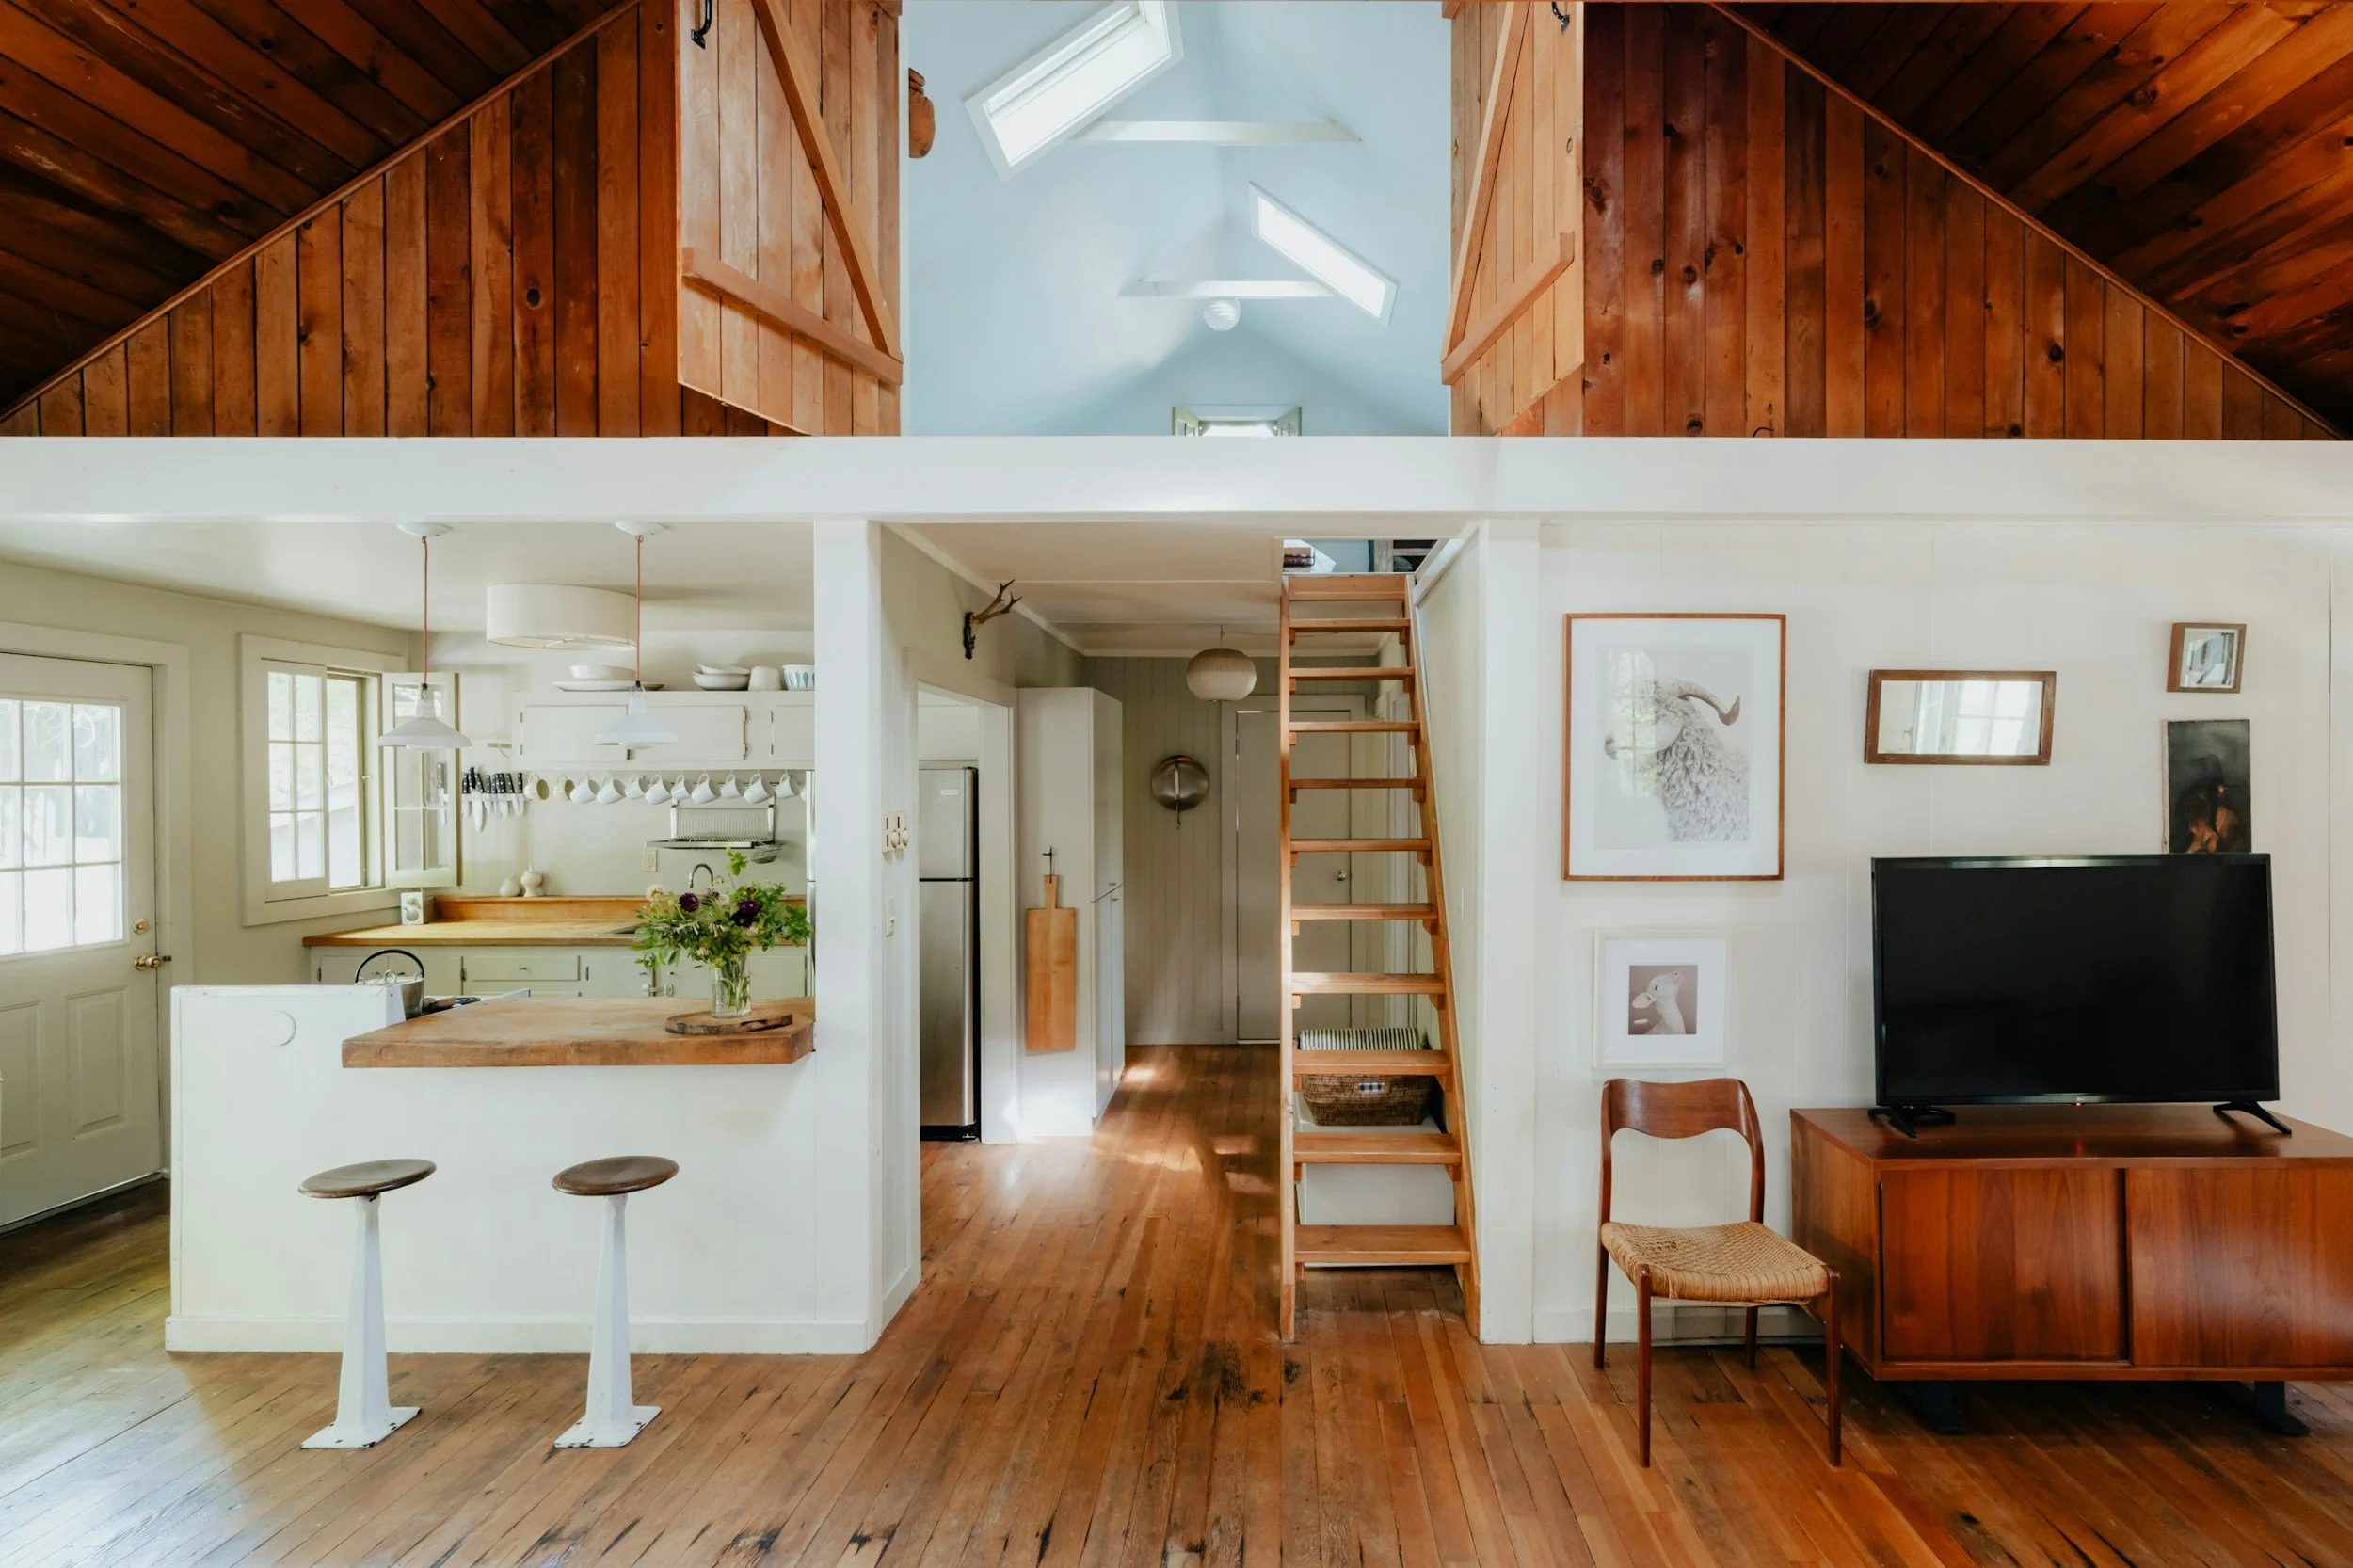
Compact kitchen and living area inside a small ADU. Illustrative example.
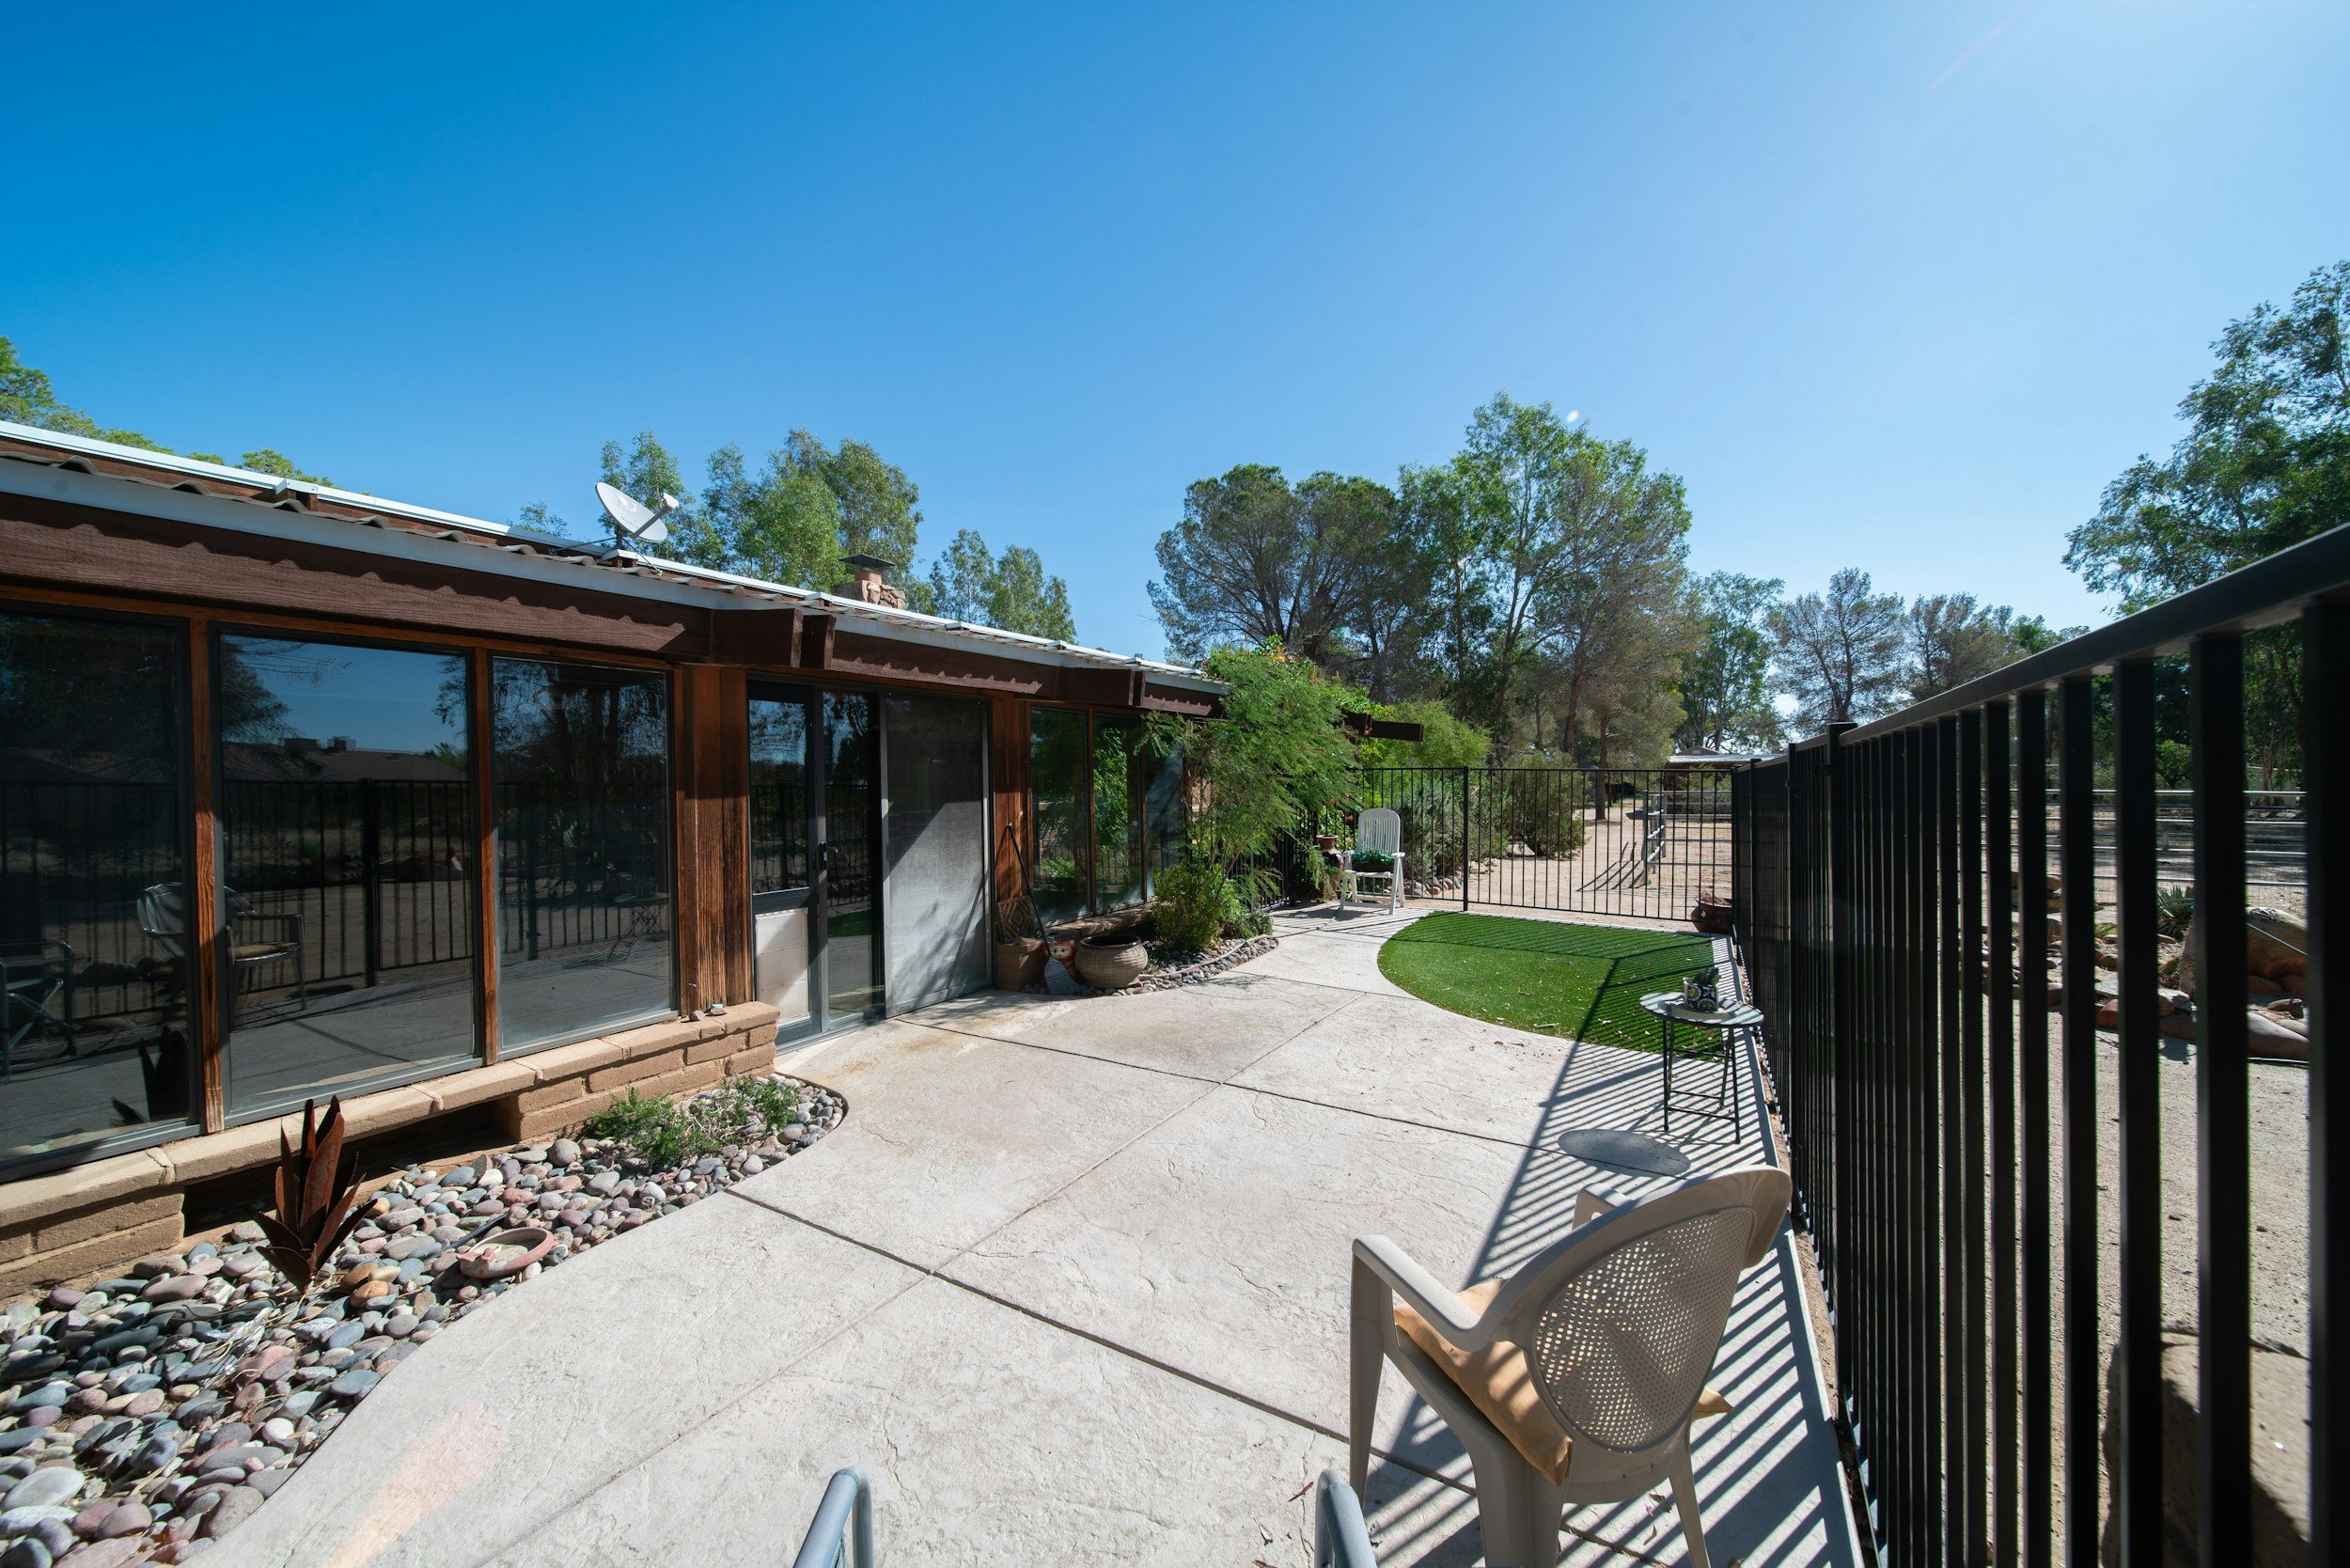
Attached ADU or JADU with a separate entrance. Illustrative example.
FAQ
How much does it cost to build an ADU?
There is no single price per square foot that works honestly for every lot. The cost depends on the type of ADU, size, foundation, site access, distance to utilities, the condition of the sewer and electrical service, layout, and level of finish. That is why we check the lot and the scope first, then prepare a proposal.
How long does the permit take?
For a complete ADU application on a lot with an existing home, California law requires the city to approve or deny within 60 days. That does not mean the whole process takes exactly 60 days: an incomplete application, corrections, and project-specific questions all affect the calendar.
How long does ADU construction take?
Usually several months after the permit is issued. The actual time depends on the size and type of ADU, the lot, the amount of utility work, the complexity of the structure, and the materials. We set the construction schedule after the plans and scope are approved.
What is the maximum ADU size allowed?
California law does not allow a local ordinance to set the maximum ADU size below 850 sq. ft., or below 1,000 sq. ft. for an ADU with more than one bedroom. State law also protects your ability to build an ADU with at least 800 sq. ft. of interior living space. The exact maximum depends on the city and the property, so we check it by address.
Do I need custom plans?
Not always. California cities are required to have pre-approved ADU plan programs. Sunnyvale has its own gallery of pre-approved plans (with the Santa Clara County Planning Collaborative), and Mountain View, Palo Alto, Santa Clara, and other cities in the county have them too. A pre-approved plan reduces part of the design work and speeds up review, but it still has to be adapted to your lot, foundation, and utilities.
Can I convert my garage into an ADU?
In many cases, yes. First we check the existing foundation, framing, ceiling height, and whether the utilities can be routed. A garage conversion still has to meet the requirements for living space.
Do I have to build new parking to replace the garage?
No. California law prohibits a city from requiring replacement parking when a garage, carport, or other parking space is converted or demolished in connection with an ADU.
Does an ADU need separate water and electrical meters?
Not always. It depends on the project, the utility provider, and how you will use the ADU. Possible utility upgrades are best identified at the start, because they can change the scope significantly.
Will my property taxes go up after building an ADU?
Yes, for the new part. The completed ADU is assessed at market value and added to your current assessed value. The assessed value of the rest of the property is not reset because an ADU was added. The actual assessment is determined by the County Assessor.
What is a JADU?
A Junior Accessory Dwelling Unit is a living space of no more than 500 sq. ft. inside a single-family residence, with a separate entrance and an efficiency kitchen. The bathroom can be private or shared with the main house; with a shared bathroom, owner-occupancy requirements apply. Rentals must be for more than 30 days.
Where We Work
We work across the San Francisco Bay Area, from San Francisco down the Peninsula to San Jose, and in Milpitas, Fremont, and Newark across the bay. We are based in Sunnyvale and serve: San Francisco, Daly City, Brisbane, South San Francisco, San Bruno, Millbrae, Burlingame, Hillsborough, San Mateo, Foster City, Belmont, San Carlos, Redwood City, Woodside, Portola Valley, Atherton, Menlo Park, East Palo Alto, Palo Alto, Los Altos, Los Altos Hills, Mountain View, Sunnyvale, Cupertino, Santa Clara, San Jose, Milpitas, Fremont, Newark, Campbell, Saratoga, Monte Sereno, and Los Gatos.
Start with your address.
Send us your address and a few photos of the lot. We will take a first look at which ADU makes sense and what should be checked before detailed plans are drawn.