
In our experience, a kitchen remodel rarely gets expensive because of the tile. It gets expensive when decisions are made in the wrong order. Here is the order we recommend.
Start with how you use the kitchen
Before looking at cabinet colors, write down what does not work today: not enough counter next to the range, a refrigerator door that blocks the walkway, no room for a second person to cook, poor light over the sink. This list is what the new layout has to solve. A photo you like online shows a finished look. It does not tell you whether that kitchen works for the way you cook.
Decide the layout first
The location of the sink, range, and refrigerator drives almost everything else. If they stay where they are, the project is mostly cabinets, countertops, and finishes. If they move, plumbing, electrical, ventilation, and often the permit scope change with them. Neither choice is wrong. What costs money is changing your mind after the cabinets are ordered or the walls are closed.
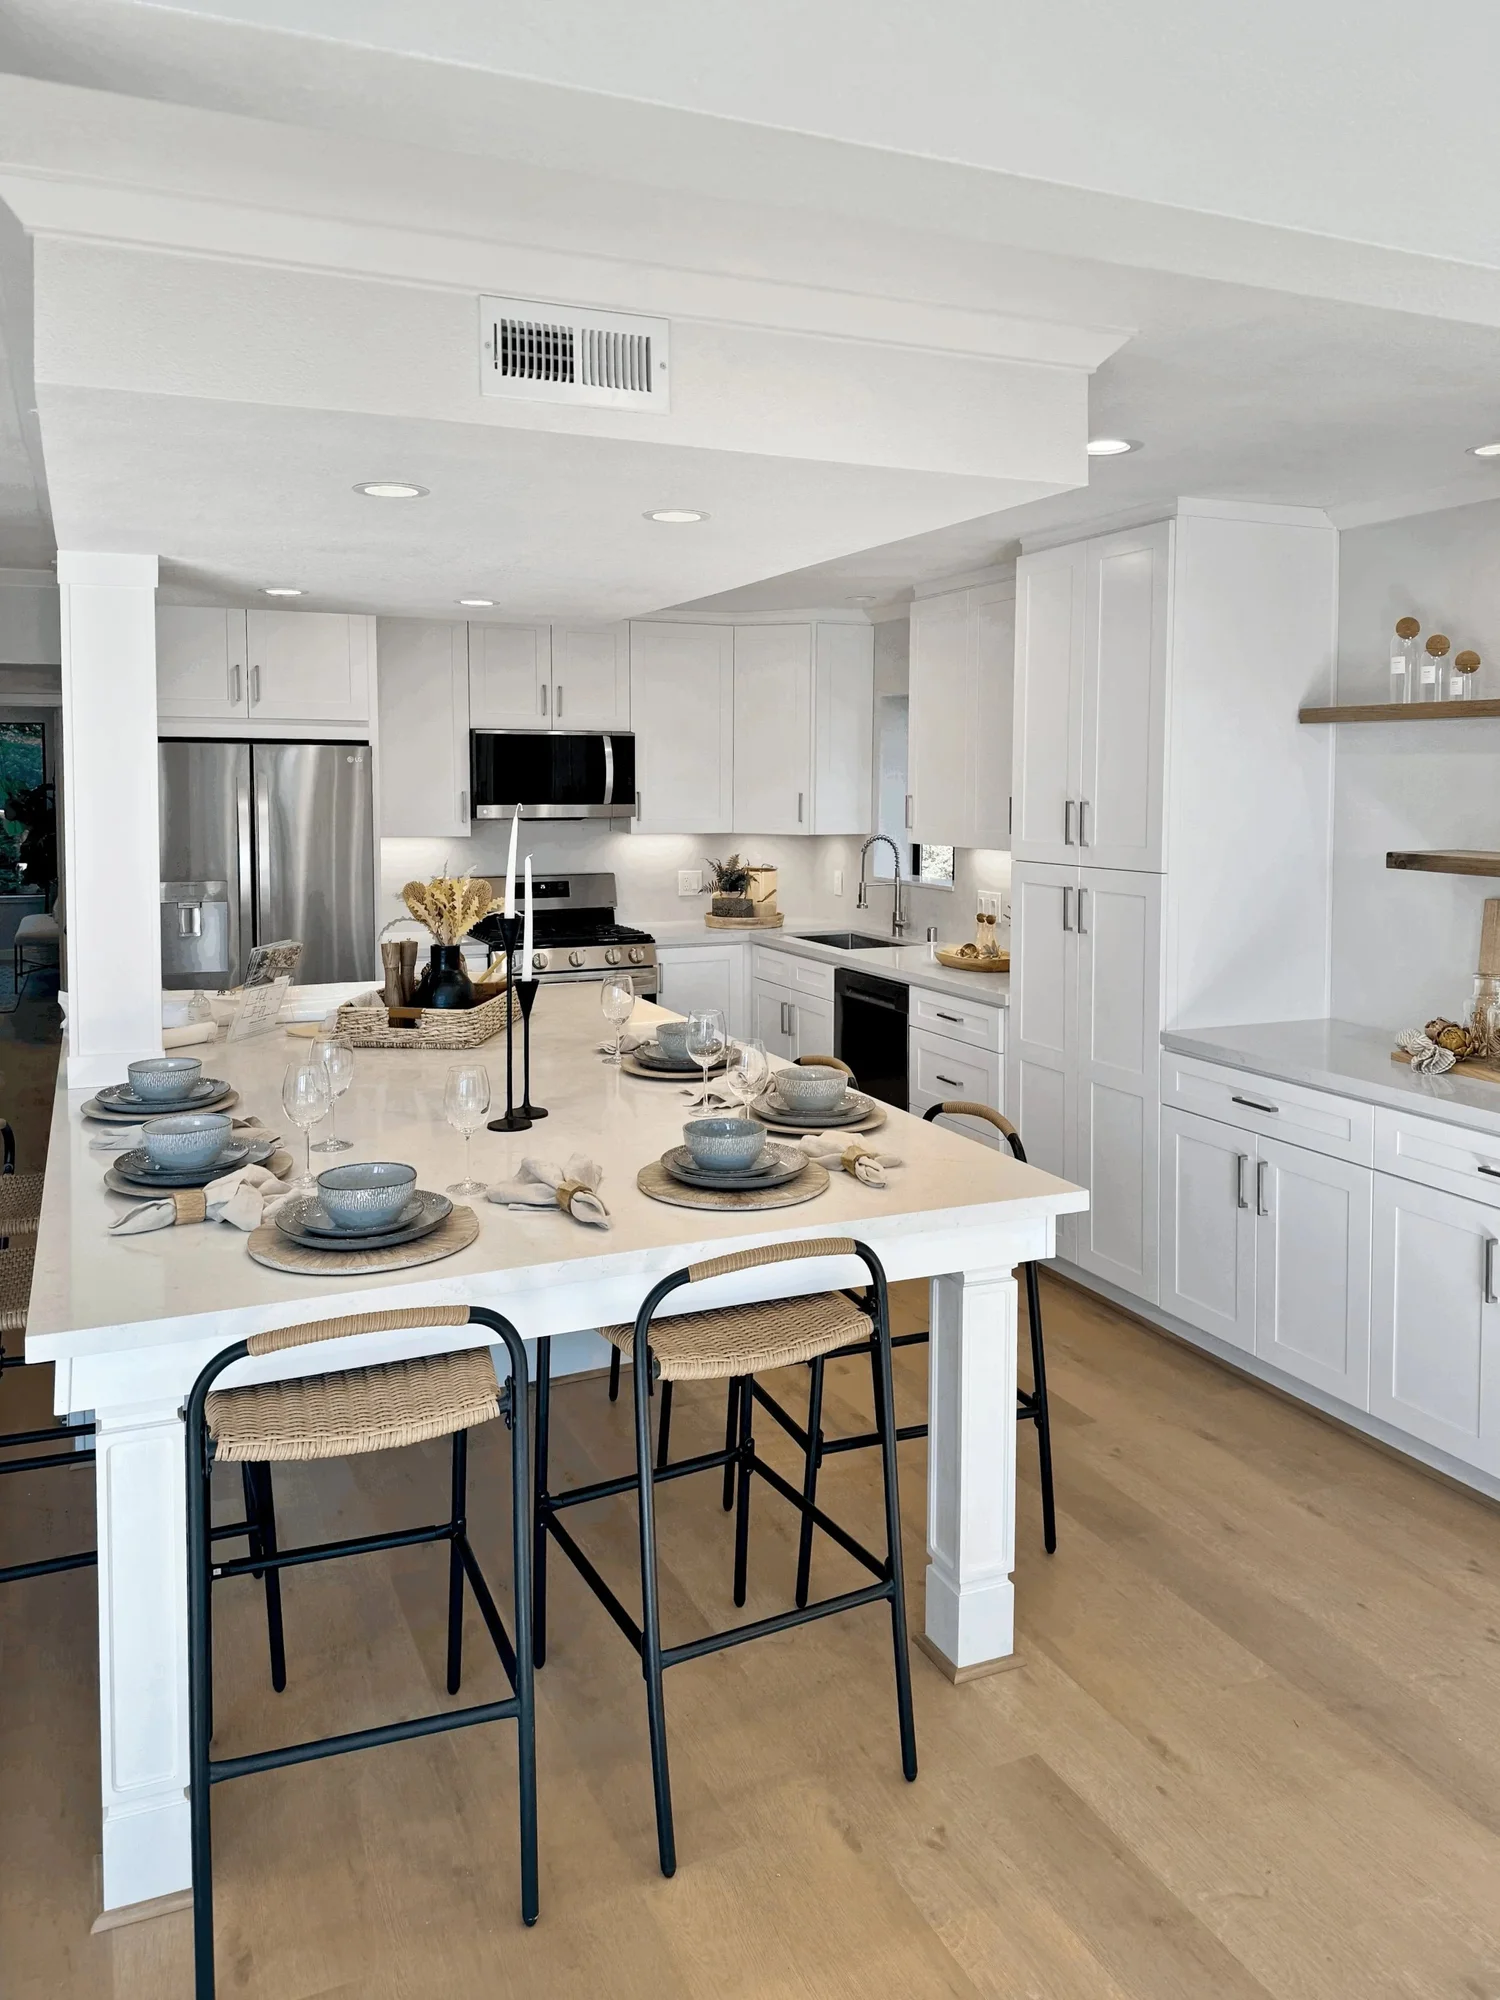
Our kitchen remodel in Sunnyvale. The sink and range sit on the back wall, and a large island with seating takes the middle of the room.
Choose appliances before cabinets
Cabinets are built around exact appliance dimensions. A wider range, a counter-depth refrigerator instead of a standard one, a different hood: each one changes the cabinet drawing. Pick the appliance models first, at least by size, then finalize the cabinet layout.
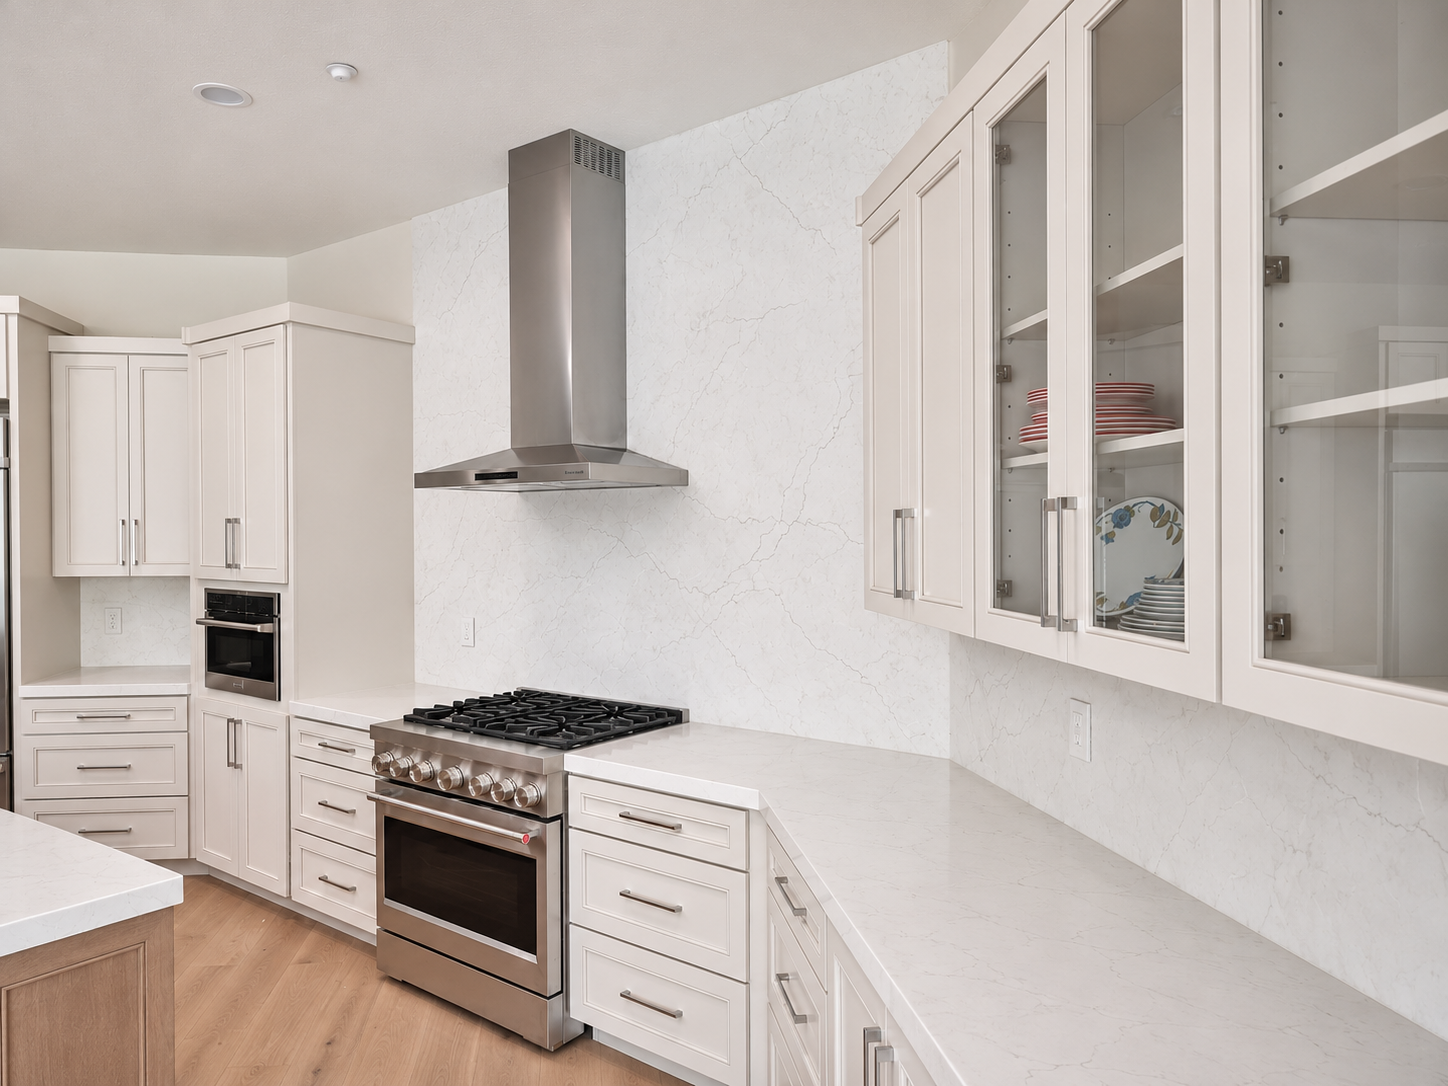
Our kitchen remodel in Santa Clara. The cabinets here are built around the range and the wall hood.
Plan electrical and lighting while the walls are open
Outlets, circuits for appliances, recessed lights, pendants over an island, and under-cabinet lighting all run behind the walls and ceiling. Adding them during the remodel is routine. Adding them after the backsplash and paint are finished means opening finished surfaces. Decide where you want light and power before the drywall goes back. This is also when we look at the electrical panel.
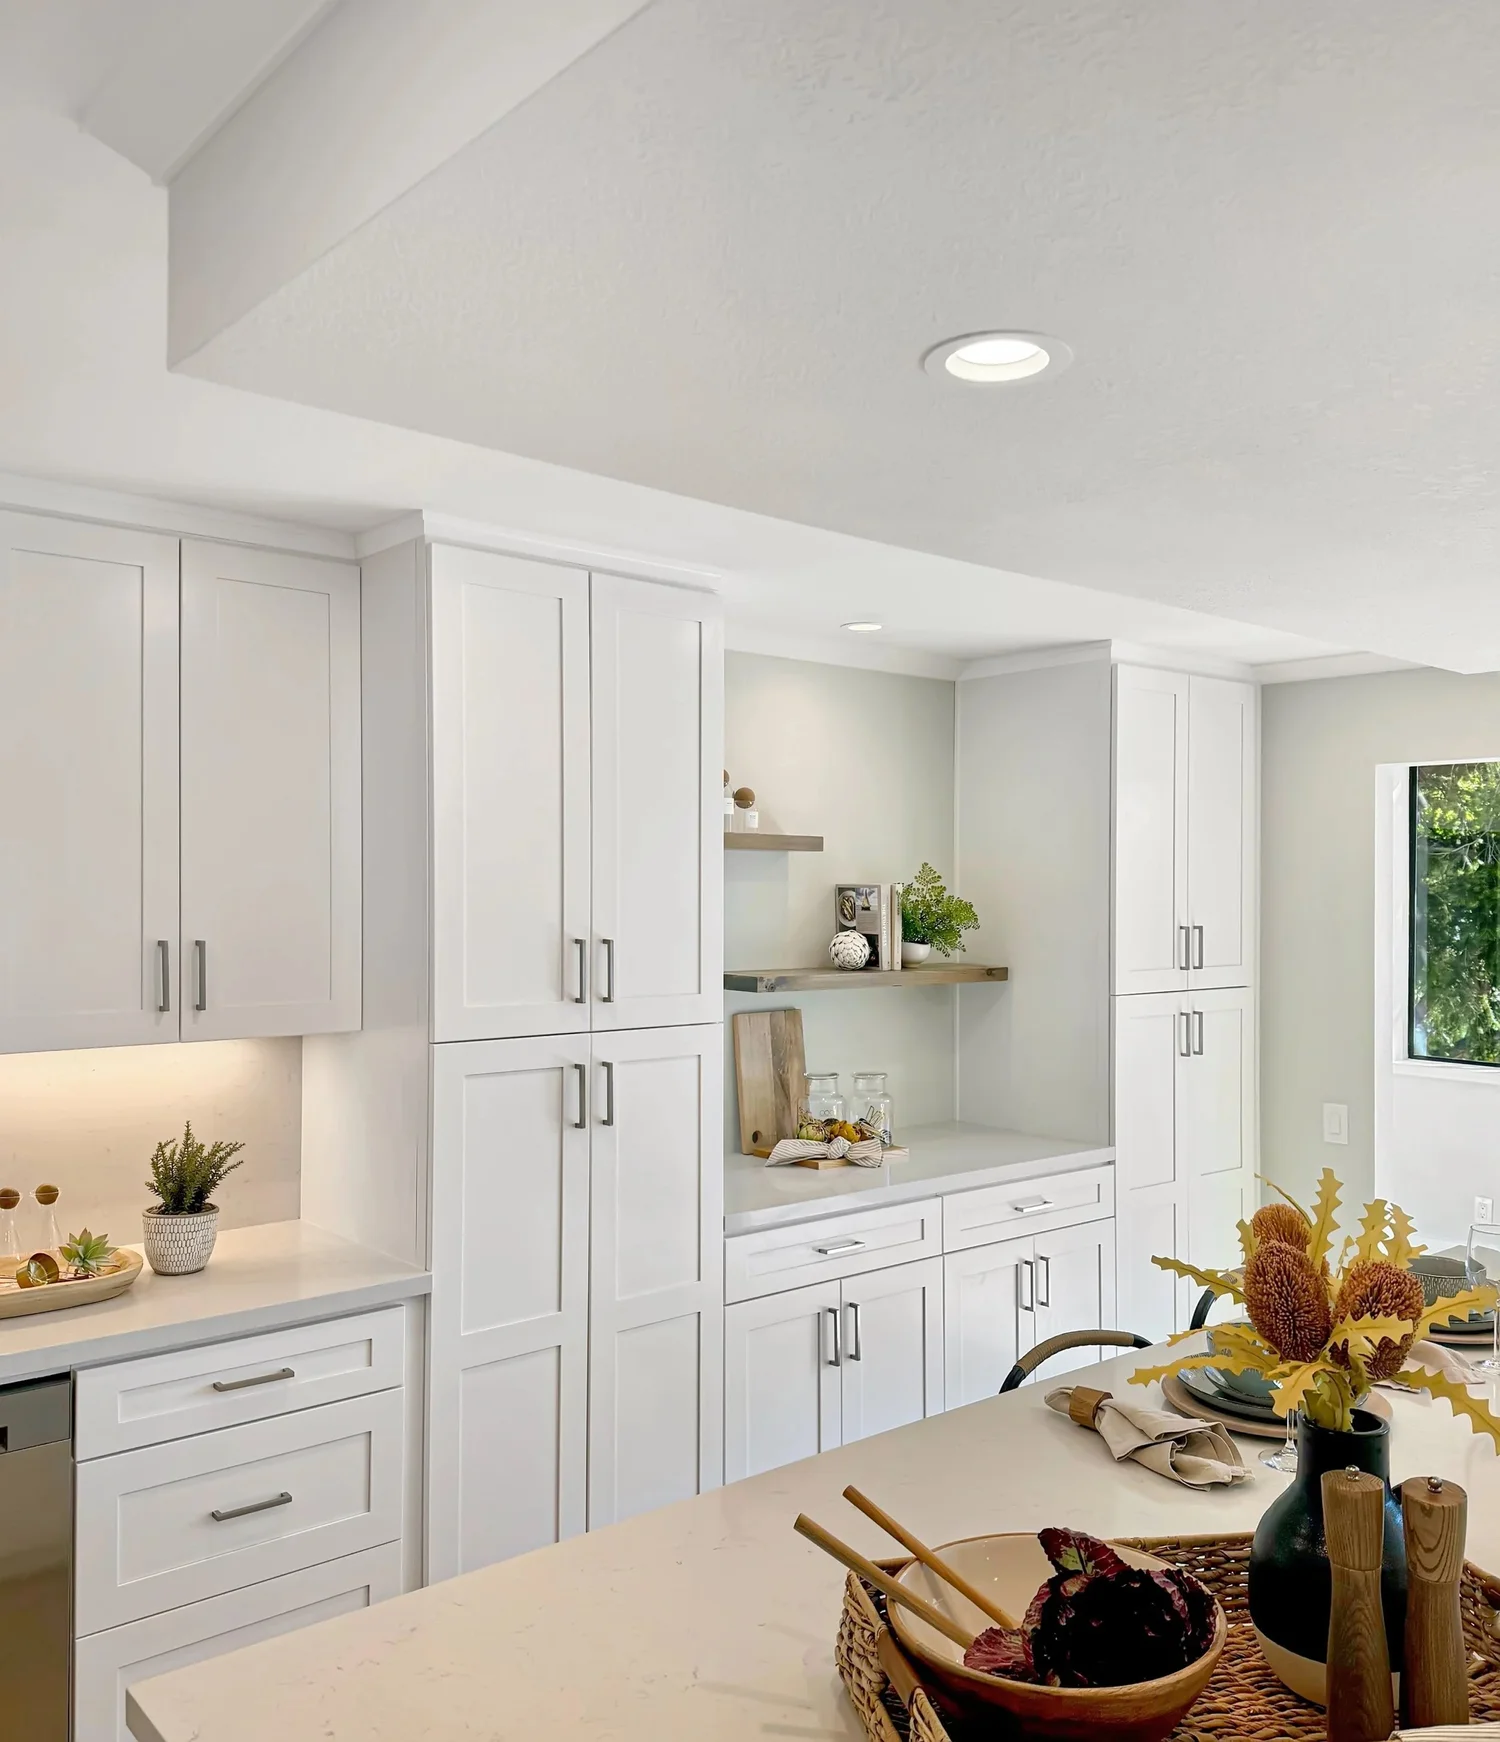
The same Sunnyvale kitchen. Under-cabinet and recessed lights like these are wired before the walls and ceiling are closed.
Look at the walls and ceiling now
If the walls or ceiling have old texture or visible patches, the remodel is the practical moment to make them smooth, because the room is already empty and protected. See our Smooth Walls & Ceilings page.
Check the permit question early
In many cases a kitchen remodel needs a permit, but the exact requirement depends on the city and the scope. In Sunnyvale and Mountain View, replacing kitchen cabinets requires a permit. We verify the requirements for your city before work begins. More detail: Do You Need a Permit to Remodel a Kitchen or Bathroom in Sunnyvale?
Order special-order materials before demolition
We order cabinets and other special-order materials before demolition whenever possible, so the kitchen is not taken apart while you wait for a delivery.
What to decide now and what can wait
Decide before anything is ordered:
- The layout: where the sink, range, and refrigerator go
- Appliance models, at least by size
- Cabinet layout and storage
- Sink type and location
- Lighting and outlet plan
Can usually wait:
- Paint color
- Cabinet hardware
- Decor
A simple rule: if it is inside a wall, under a countertop, or built to size, decide it early. If it can be unscrewed or repainted, it can wait.
Plan for living without a kitchen
The kitchen will be out of service for part of the project. We recommend setting up a temporary kitchen elsewhere in the house with a refrigerator, microwave, and coffee maker.
Leave room for what is behind the walls
Demolition sometimes reveals conditions nobody could see in advance. When that happens, we show you what we found, explain the options, and get your approval in writing before any extra work begins.
Planning a kitchen?
Send us photos or a short video of the kitchen with rough dimensions. See how we work on our Kitchen Remodeling page, or request a consultation.
By Mikhail Strelkin, QualiBuild