
Kitchen Remodeling in Sunnyvale & the San Francisco Bay Area
Full kitchen remodels, from layout changes and permits to plumbing, electrical, cabinets, countertops, and finishes, managed as one project. The owner is on site, and the written price holds when the scope matches.
Free on-site consultation · Written estimate in 1-2 days
Licensed California General Contractor · General Liability Insured
Mikhail is on site at every key stage. Anna-Mariia keeps you updated.
Permits, electrical, plumbing, walls, cabinets, countertops, and paint as one project.
From a detailed video with dimensions, a real price, not a ballpark. If the scope matches, the price holds.
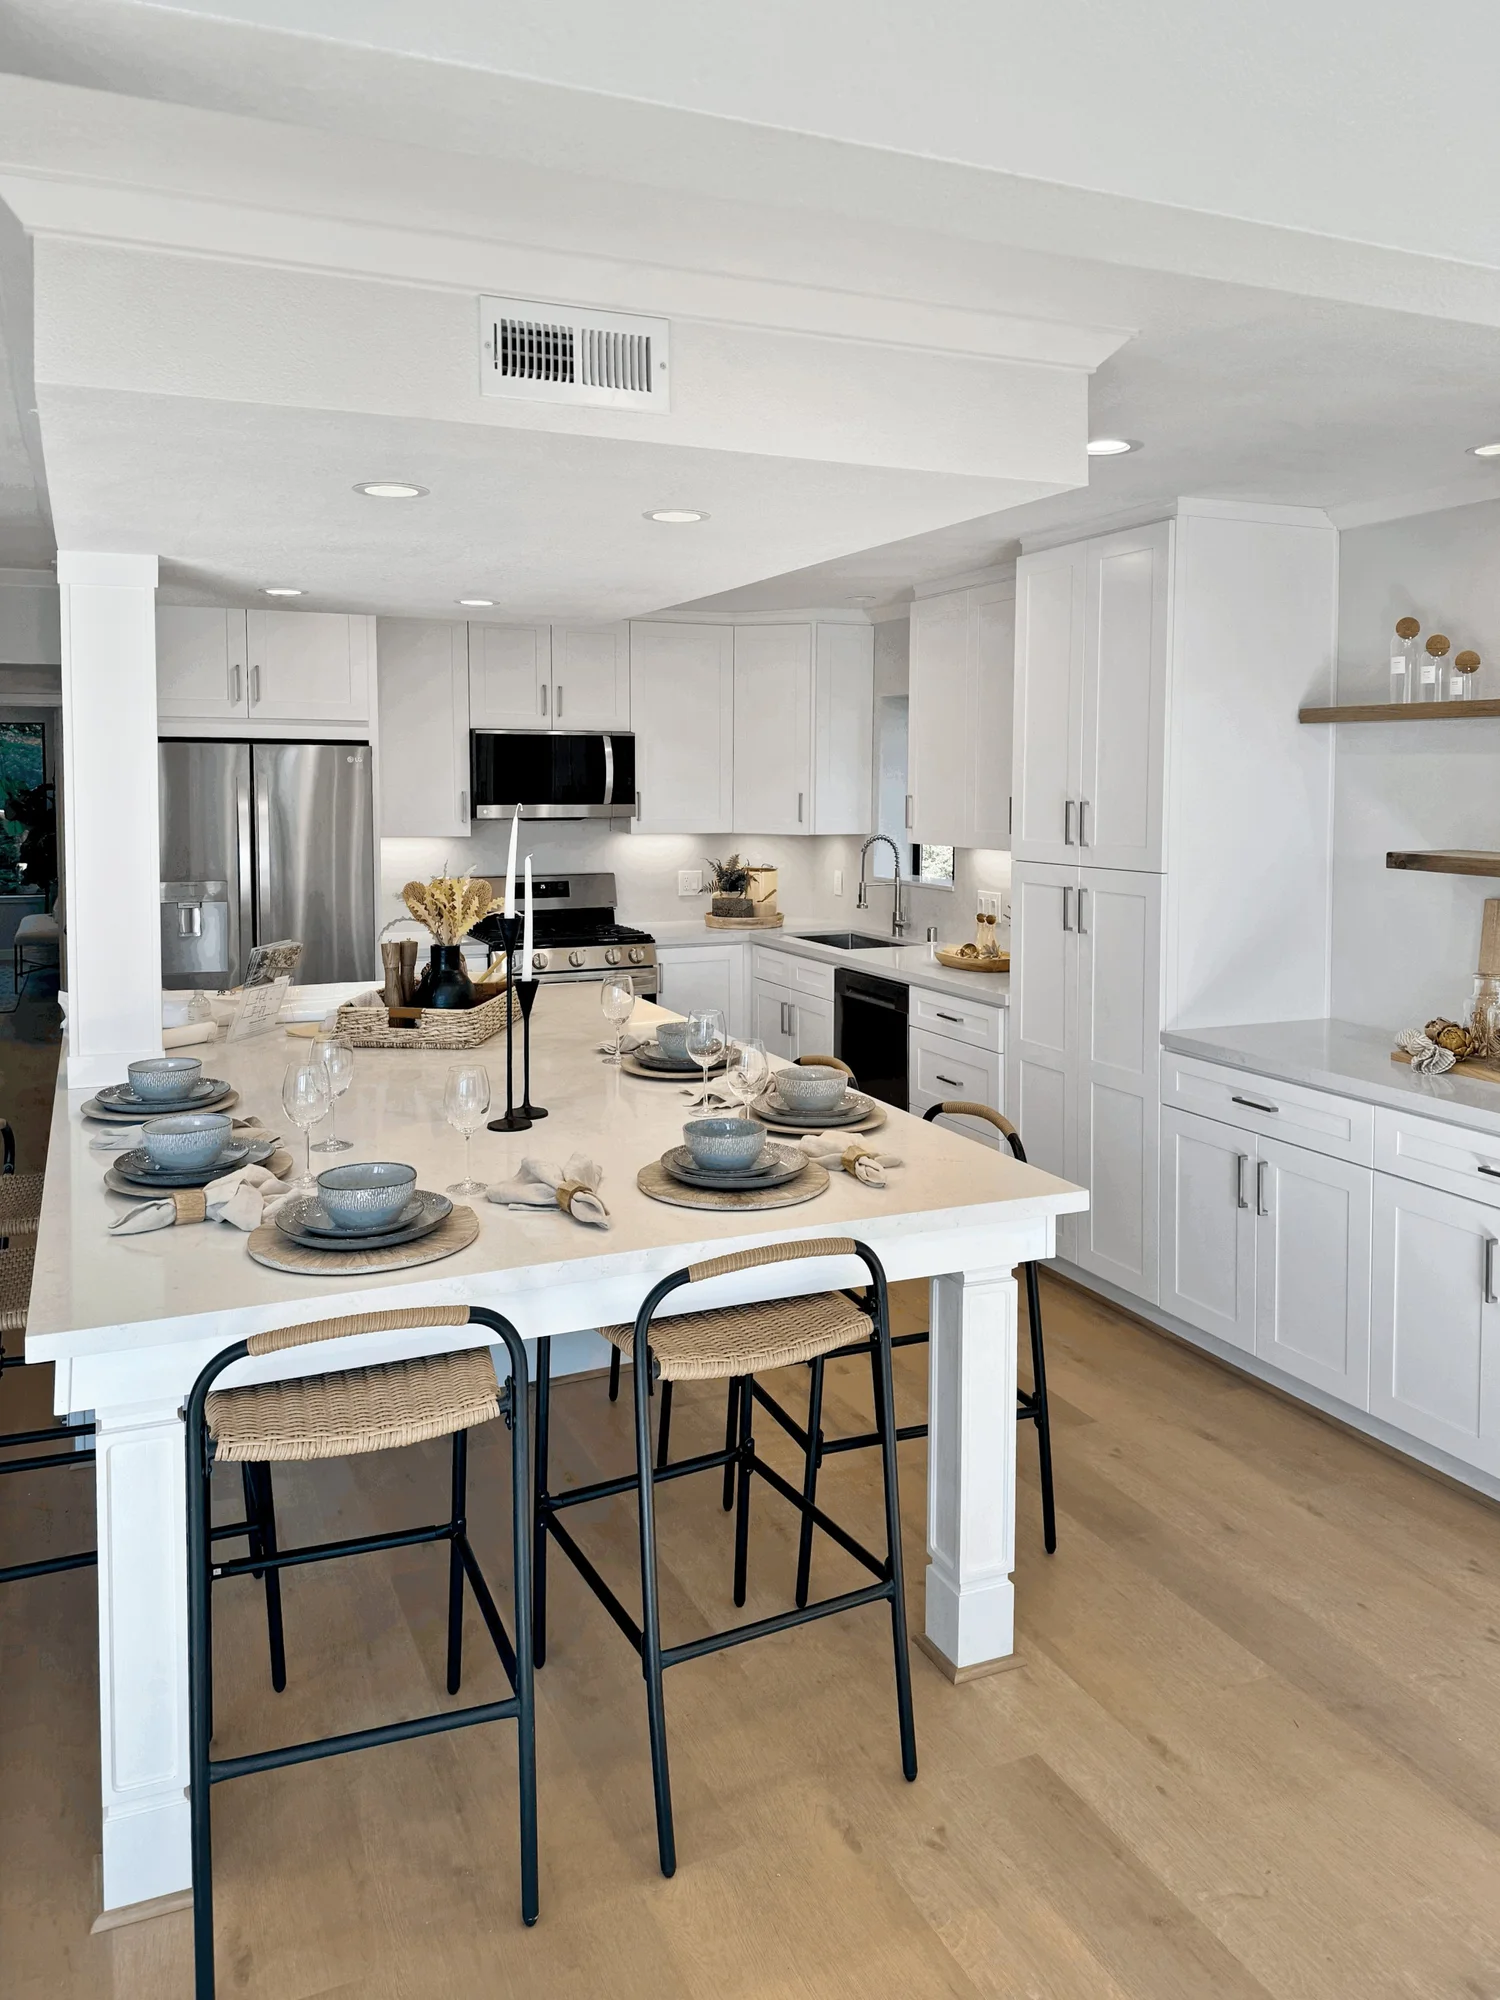
A Completed Kitchen Remodel in Sunnyvale
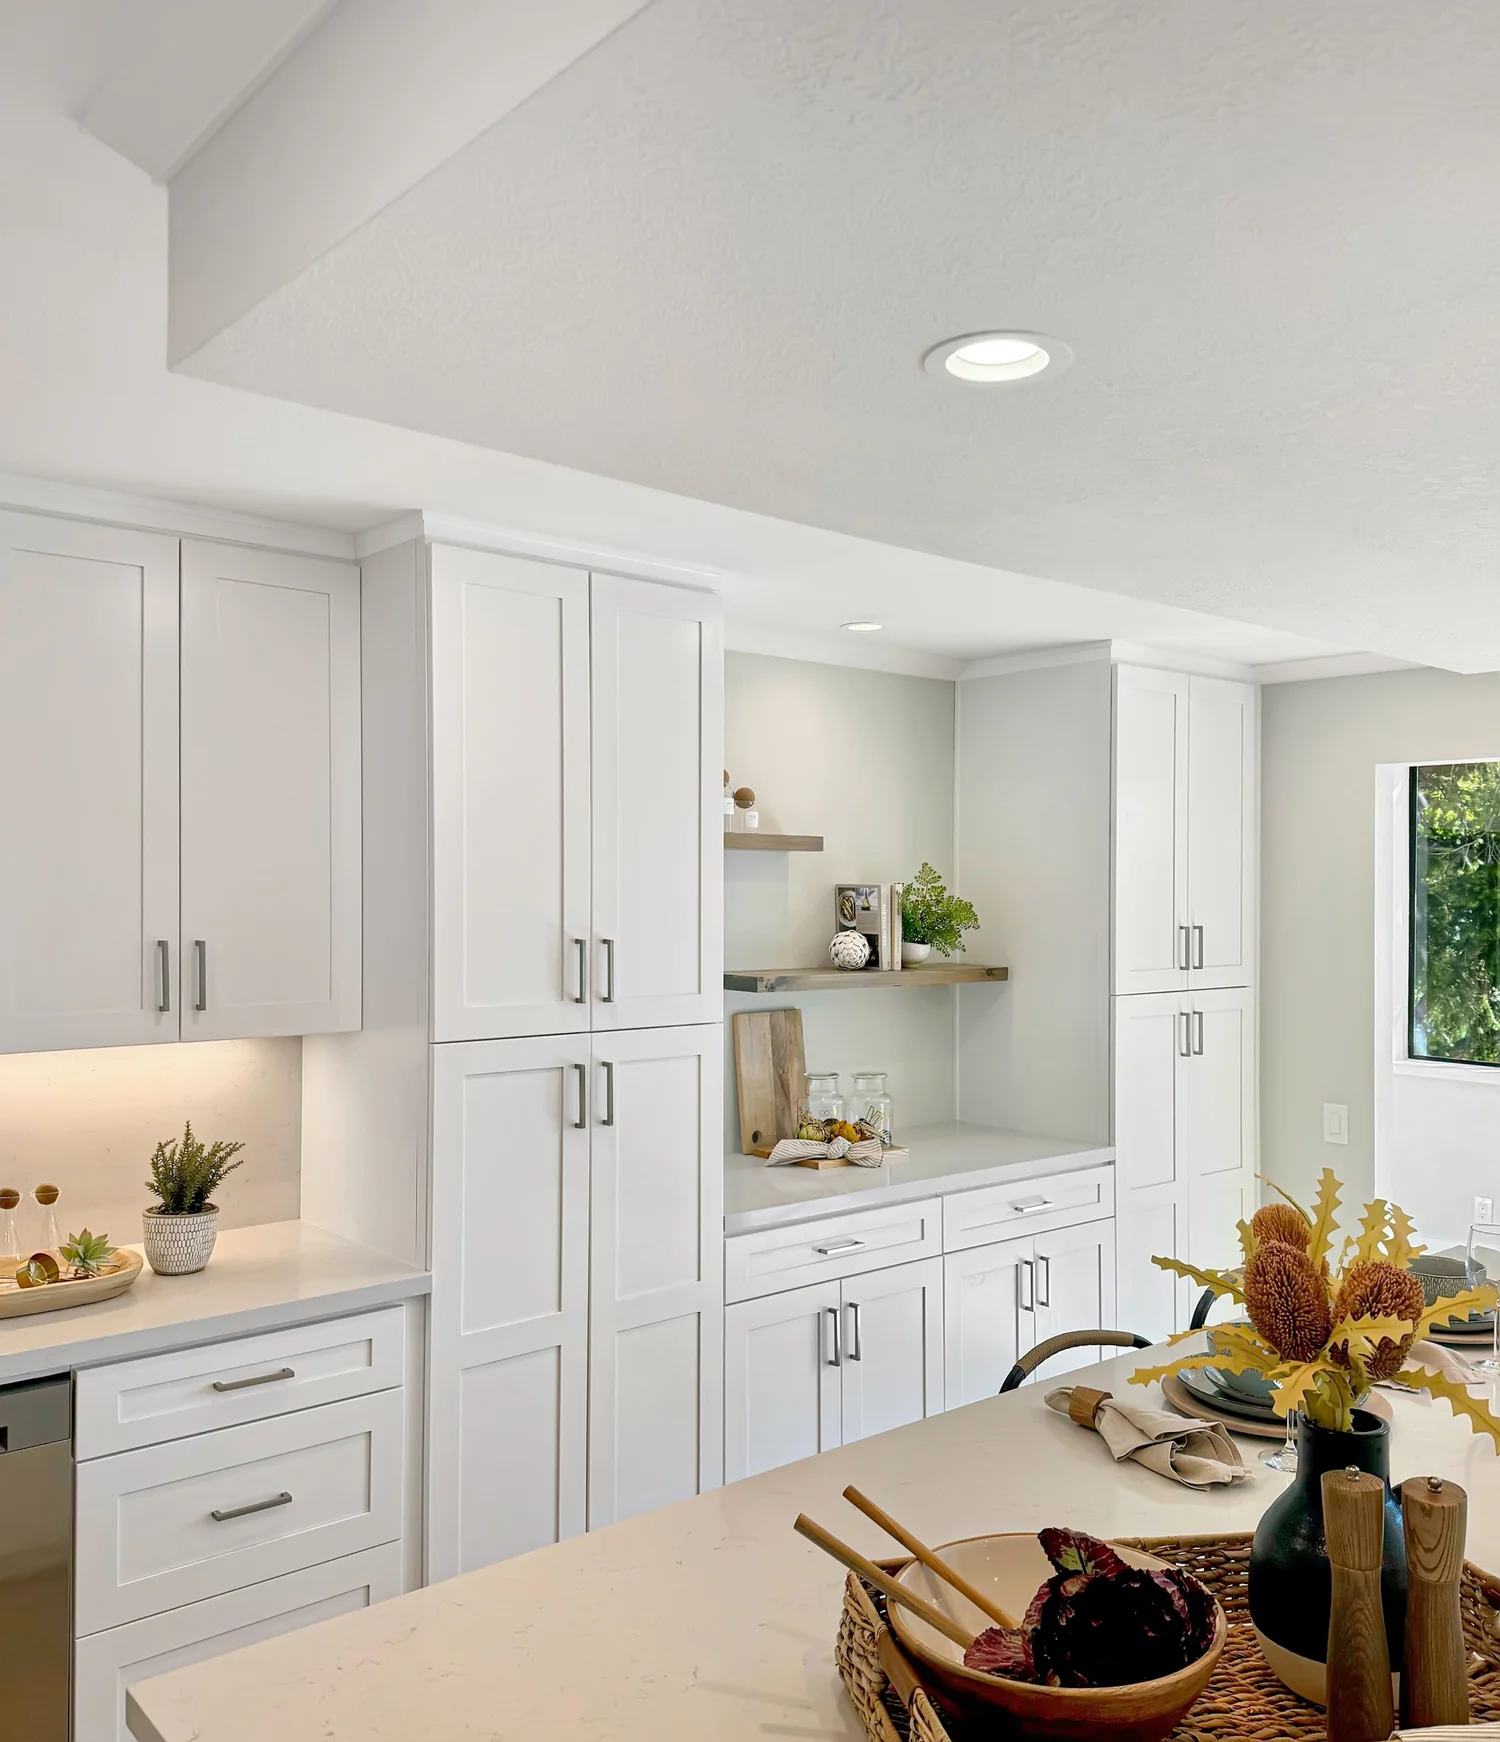
White Kitchen Remodel with a Large Island
New white shaker cabinets, a large island with seating for four, quartz countertops, under-cabinet lighting, and all-new recessed lighting. Completed in about three weeks of active construction.
View Project“Mikhail and Anna-Mariia were both easy to work with. Anna kept us updated on the schedule, and Mikhail handled the construction side. Our kitchen in San Jose came out exactly the way we wanted.”
Ben F., San Jose · Google review“They paid attention to the little details and did a beautiful job. We love how our kitchen turned out!”
Viktoriia D., Mountain View · Google reviewA kitchen remodel is more than cabinets and countertops. Behind the finishes are electrical, plumbing, ventilation, lighting, and wall work. We plan and manage all of it as one project.
Full Kitchen Remodel
For kitchens where the existing layout no longer works: moving the sink or range, rearranging the cabinets, adding an island, or opening the kitchen to the living room. Electrical, plumbing, ventilation, layout, and permitting are planned together from the start.
- Demolition and a new layout
- Relocated electrical and plumbing
- Wall and opening changes per approved plans
- Rough work through final finishes
Kitchen Update Without Moving Walls
Not every kitchen needs a new layout. If the sink, range, refrigerator, and walls are already in the right places, we keep the footprint and replace what is outdated: cabinets, countertops, backsplash, lighting, wall finishes, and paint.
- New cabinets in the existing layout
- Countertops and backsplash
- New lighting and outlets
- Smooth walls (skim coating) and paint
What a Full Kitchen Remodel Includes
Removal of existing cabinets, countertops, backsplash, and flooring where needed, plus wall and opening changes per approved plans.
Circuits, outlets, and range hood to current code. Recessed, pendant, and under-cabinet lighting.
Sink, dishwasher, refrigerator line, and fixtures, with appliance installation and hookups.
Wall and ceiling preparation, smooth walls (skim coating), primer, and paint.
Cabinet installation with fillers, panels, trim, and hardware. Countertop templating and installation with the fabricator. Backsplash.
Permit documents and coordination with your city, required inspections, daily cleanup, and final cleaning.
Materials are usually priced separately from labor: you choose the cabinetry, countertops, tile, fixtures, and appliances and pay for them directly, so material costs stay transparent. We help compare options, confirm dimensions, and coordinate pickup or delivery. For more on smooth walls and skim coating, see our Wall Finishes page.
How Your Kitchen Remodel Works
Five steps, from your first photos to the final walkthrough.
Send photos or a short walk-through video of the kitchen with rough dimensions.
Usually within 1-2 days. We confirm dimensions, walls, appliance locations, visible plumbing and electrical conditions, and the electrical panel.
Organized around the actual scope of work, with the main items priced. If the conditions and scope on site match the information you provided, the quoted price holds.
We prepare the permit documents and coordinate the process with your city. Cabinets and other special-order materials are ordered before demolition whenever possible.
We follow the agreed scope, protect the work area, and clean up daily. Hidden conditions are shown and documented before any additional work, and changes are approved in writing. At the end, we walk through the finished kitchen with you.
Kitchen Remodeling FAQ
How much does a kitchen remodel cost in the Bay Area?
Start with the scope. Replacing cabinets and countertops within the existing layout is a very different project from moving the sink, adding circuits, removing a wall, and changing the floor plan. The condition of the existing electrical, plumbing, and walls also matters, and material costs vary widely. We give you an exact price for the work after a site visit or from a detailed video with dimensions. If the actual scope matches, the price holds.
Do I need a permit to remodel a kitchen in Sunnyvale, Mountain View, or Palo Alto?
In many cases, yes, but the exact requirement depends on the city and the scope. In Sunnyvale and Mountain View, replacing kitchen cabinets requires a permit. Replacing only the countertop or refacing existing cabinets generally does not. In Palo Alto, a licensed contractor can obtain an instant kitchen remodel permit for qualifying projects within the existing kitchen footprint, when there are no changes to walls, windows, doors, or structure and no service panel or subpanel upgrade. We verify the requirements for your city before work begins. Permit fees are typically separate.
How long does a kitchen remodel take?
A kitchen remodel within the existing layout usually takes about 2-3 weeks of active construction once the scope is confirmed and materials are on site. Layout changes, structural work, inspections, hidden conditions, countertop fabrication, or delayed special-order materials can extend the calendar. Permit processing and material lead times are separate from active construction.
Can we live at home during the remodel?
Usually yes, but it is not always comfortable. The kitchen will be out of service for part of the project, and demolition and construction create noise and dust. We protect the work area and clean up daily, but some disruption is unavoidable. We recommend setting up a temporary kitchen elsewhere in the house with a refrigerator, microwave, and coffee maker.
Can we remove a wall and open the kitchen to the living room?
Often yes, but first we need to determine what the wall is doing and what runs through it. If it is load-bearing or contains electrical, plumbing, or mechanical systems, those conditions are addressed through the appropriate drawings, engineering, and permits before demolition. We do not assume a wall is non-structural simply because it looks that way.
Who chooses the materials, and where do we buy them?
You choose them, and you pay for them directly, so you control both the look and the spend. Cabinets, countertops, tile, fixtures, lighting, and appliances can come from different suppliers, and we do not tie you to a particular showroom. We help compare options, verify dimensions and compatibility, and pick up the order or coordinate delivery.
Do you install just a countertop or just a backsplash?
Our main focus is complete remodel projects rather than installation of a single element. We consider smaller standalone projects individually depending on scope and schedule. When countertops or backsplash are part of a kitchen remodel, we coordinate them as part of the overall project.
Our house was built before 1978. What about lead paint and asbestos?
Homes built before 1978 may have lead paint, and we plan demolition with that in mind. Older flooring, mastics, and wall or ceiling textures may contain asbestos and should be tested before anyone disturbs them. We do not do asbestos testing or removal. Testing is done by a certified asbestos consultant and removal by a licensed asbestos abatement contractor before our work continues.
Kitchen Remodeling in Sunnyvale and Nearby Cities
We are based in Sunnyvale and remodel kitchens across the San Francisco Bay Area, from San Francisco to San Jose.
- Sunnyvale
- Mountain View
- Cupertino
- Santa Clara
- Los Altos
- Palo Alto
- San Jose
- Saratoga
- Campbell
- Los Gatos
- Los Altos Hills
- Menlo Park
- Milpitas
- Redwood City
- San Carlos
- San Mateo
Local guides: Kitchen and bathroom remodel permits in Sunnyvale · Eichler kitchen remodels in Sunnyvale
Tell Us About Your Kitchen
Tell us what is not working in your kitchen. We will contact you within one business day, and you can send photos and rough dimensions then. Prefer to talk? Call (408) 508-8999, daily from 9 AM to 7 PM.