
The first question about an ADU is not what it will look like. It is what your lot allows. Open space in the backyard does not mean an ADU can go anywhere.
Start with how you will use it
An ADU for parents and an ADU for rent can have the same square footage but should be designed differently. For parents, an easy entrance, few or no steps, and a comfortable bathroom matter most. For a rental, it is privacy, storage, and practical materials. Decide the purpose first, because it defines the layout.
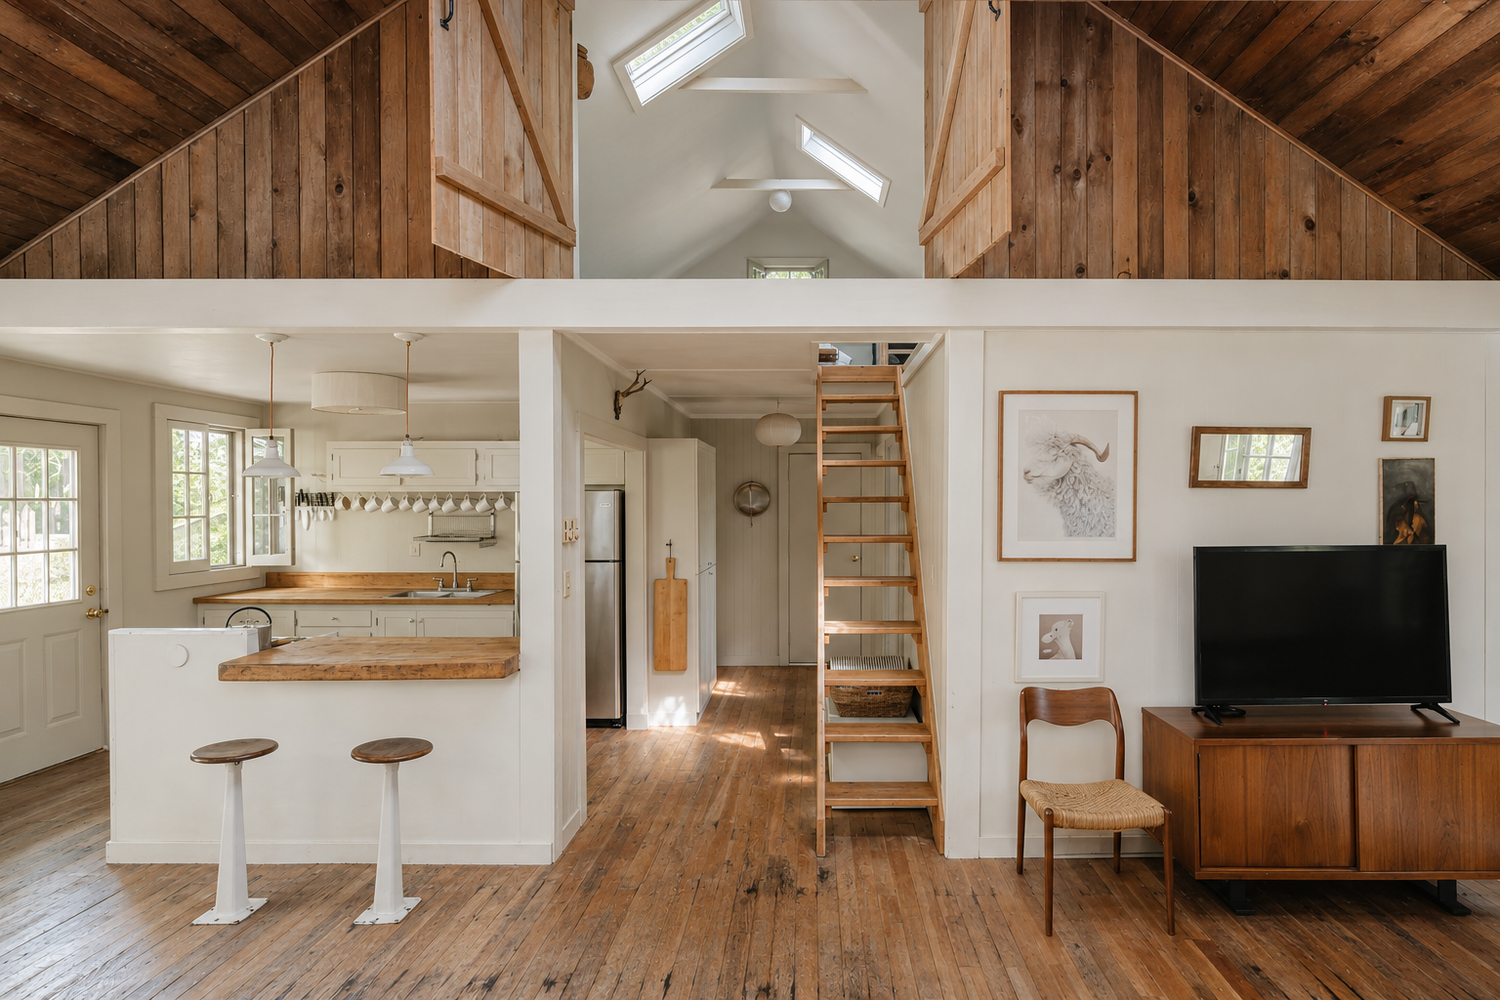
A compact kitchen and living area inside a small unit.
Check the lot before you pay for plans
Before plans are drawn, setbacks, easements, existing structures, trees, site access, the sewer line, and the electrical service all need to be checked. Each of these can change where the ADU goes, what it costs, and what kind of ADU makes sense. Detailed plans drawn before this check may have to be redrawn.
Choose the type
- Detached ADU: a separate home on your lot with its own entrance, kitchen, and bathroom.
- Garage conversion: an existing garage becomes living space. See Converting a Garage into Living Space: Where to Start.
- Attached ADU: connected to the main house but a separate dwelling unit.
- JADU: a compact unit of up to 500 sq. ft. inside a single-family home.
State law sets some of the rules and your city sets others, so we check how they apply to your specific property.
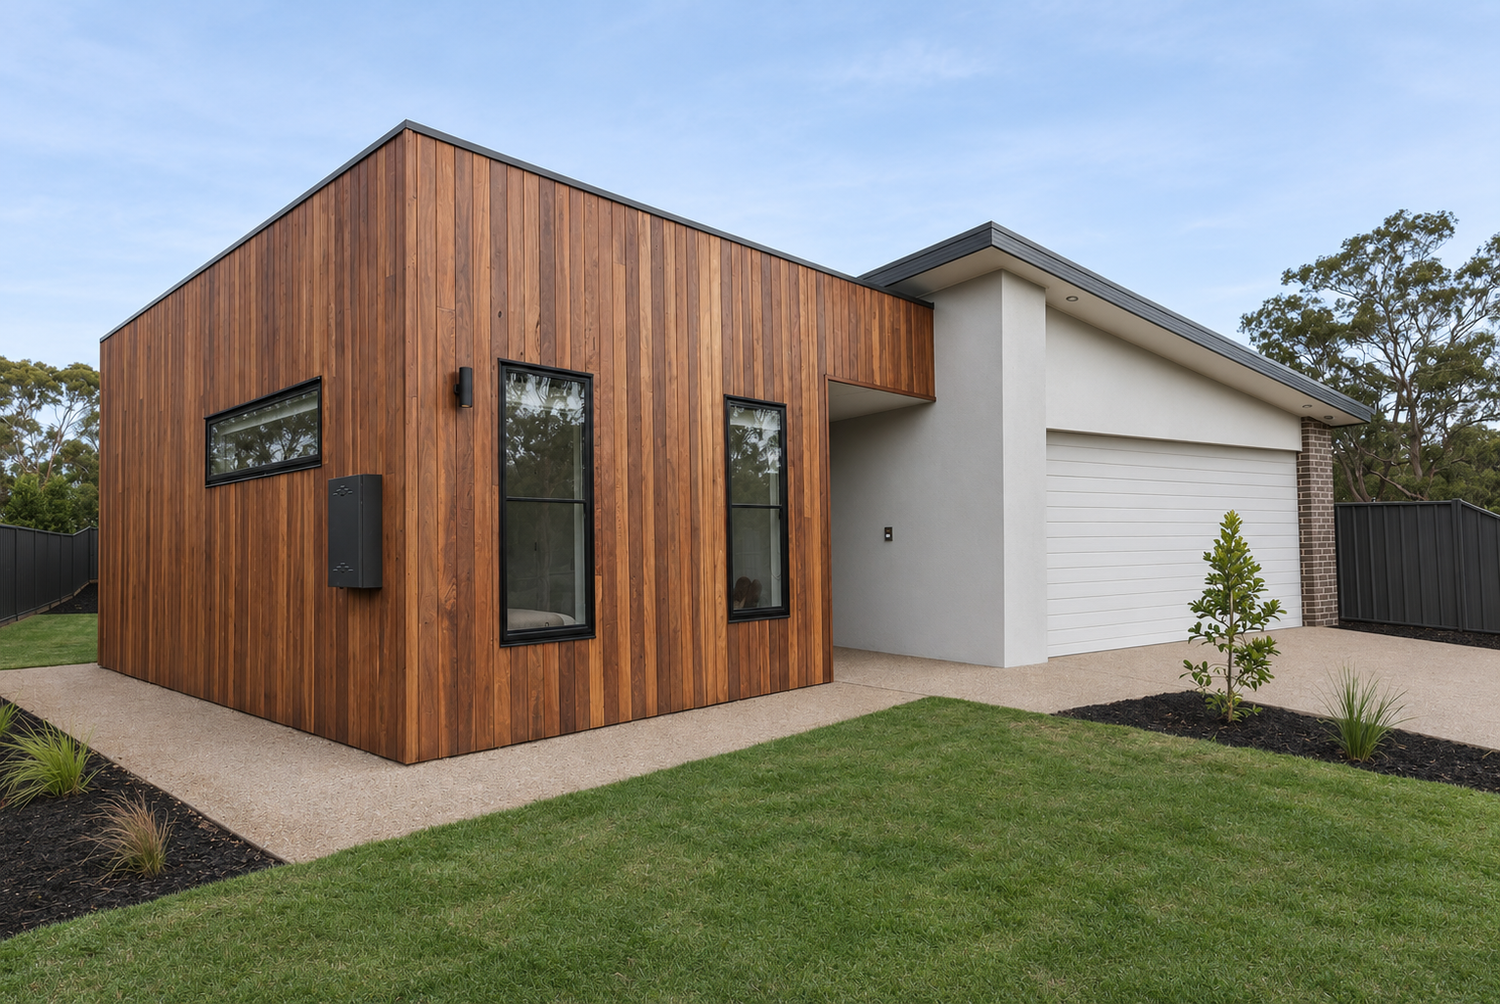
A single-story unit with wood siding and its own entrance.
Custom plans or a pre-approved plan
You do not always need custom plans. California cities are required to have pre-approved ADU plan programs. A pre-approved plan reduces part of the design work and speeds up review, but it still has to be adapted to your lot, foundation, and utilities.
Identify utility work early
An ADU does not always need separate water and electrical meters. It depends on the project, the utility provider, and how you will use the unit. Possible utility upgrades are best identified at the start, because they can change the scope significantly.
Be realistic about the permit calendar
For a complete ADU application on a lot with an existing home, California law requires the city to approve or deny within 60 days. That does not mean the whole process takes exactly 60 days: an incomplete application, corrections, and project-specific questions all affect the calendar.
Do not trust a single price per square foot
There is no single price per square foot that works honestly for every lot. The cost depends on the type of ADU, size, foundation, site access, distance to utilities, the condition of the sewer and electrical service, layout, and level of finish. That is why the lot and the scope are checked first.
What to decide now and what can wait
Decide before plans are drawn:
- How the ADU will be used
- The type of ADU
- Where it goes on the lot
- Size and number of bedrooms
- Custom plans or a pre-approved plan
Can usually wait:
- Interior finishes
- Fixtures
- Paint colors
Planning an ADU?
Send us your address and a few photos of the lot. We will take a first look at which type of ADU makes sense and which limits should be checked. This is a preliminary review, not a substitute for a survey, engineering, or a decision by the city. See our ADU Construction page, or request a free ADU lot check.
By Mikhail Strelkin, QualiBuild